Log In to Your Account
$5,450
107 Parklea Drive, Toronto
Key Highlights
Property Description
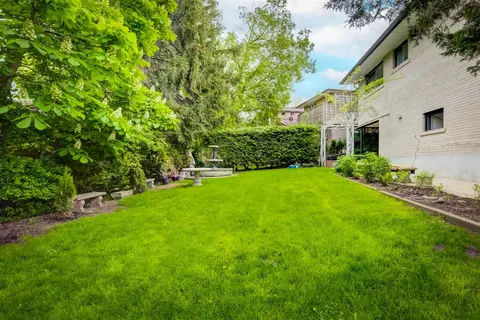
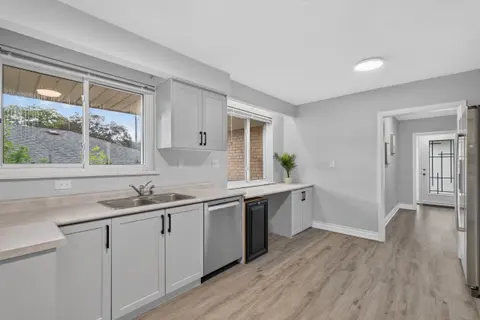
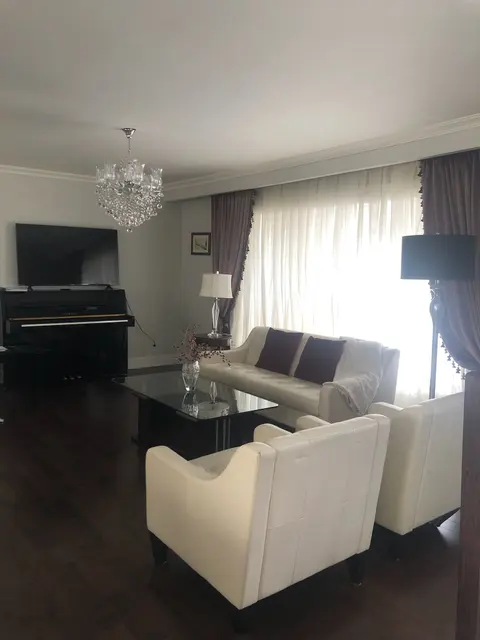
Beautifully renovated and fully furnished bungalow in sought-after Leaside. Bright open-concept layout with 2+2 bedrooms, 1+1 full bathrooms, 1+1 full kitchens, stylish finishes, and flexible living space. Enjoy a private double-car driveway, exclusive use of a fenced backyard. Ideally located near ...
Property Details
Interior Features
Exterior Features
Inclusions & Exclusions
Furniture
Garden Shed
Loading map...
| Room | Dimensions | Features |
|---|---|---|
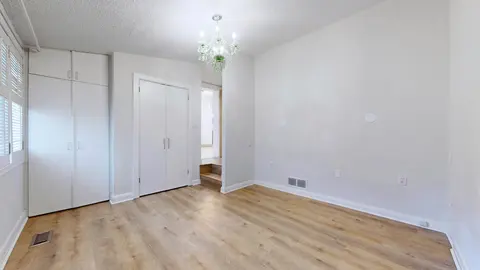
| Bedroom 2 | 3.66 x 2.59 m | Large Window, Combined w/Laundry, Laminate |
| Bedroom 4 | 3.12 x 2.15 m | Above Grade Window, Laminate |
| Family Room | 5.34 x 3.39 m | Combined w/Den, Above Grade Window, Laminate |
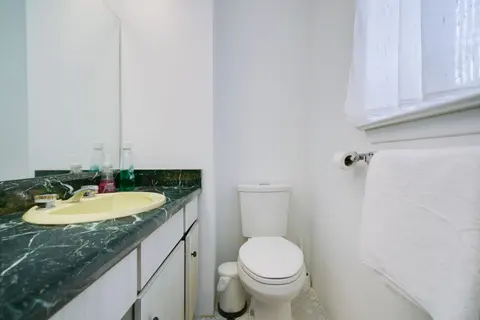
| Bathroom | 2 x 1.65 m | 3 Pc Bath, Soaking Tub |
| Bathroom | 2 x 2.15 m | 2 Pc Bath, Tile Floor |
| Living Room | 6.22 x 3.14 m | Combined w/Dining, Large Window, Laminate |
| Bedroom 3 | 3.39 x 2.63 m | Above Grade Window, Closet, Laminate |
| Dining Room | 5.34 x 3.39 m | Closet, Combined w/Family, Laminate |
| Dining Room | 6.22 x 3.14 m | Combined w/Living, Picture Window, Laminate |
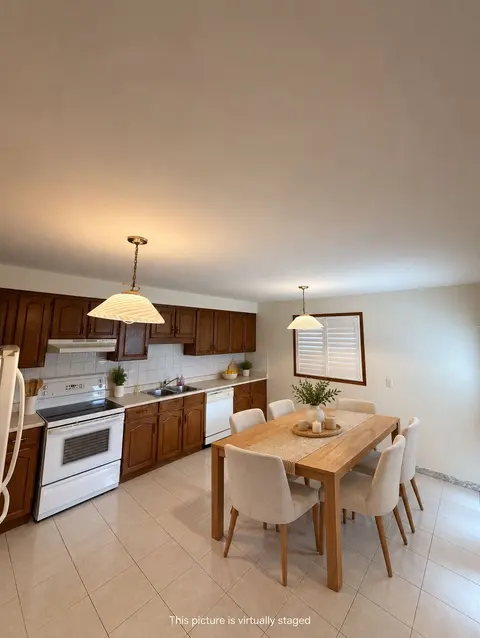
| Kitchen | 2.1 x 2.17 m | Stainless Steel Appl, Quartz Counter, Above Grade Window |
| Bedroom | 3.66 x 3.12 m | W/O To Yard, Closet, Laminate |
| Kitchen | 2.47 x 2.17 m | Centre Island, Stainless Steel Appl, Quartz Counter |
Property History & Sales Records
MLS® price updates, past transaction records, and status changes
| Date | Event / Status | Price | Type | MLS® # |
|---|---|---|---|---|
| Oct 7, 2026 | Leased | $5,450/mo | For Lease | C13872724 |
| May 6, 2026 | Expired | $4,950/mo | For Lease | C13091050 |
| Sep 16, 2025 | Expired | $5,950/mo | For Lease | C12407639 |
| Jan 15, 2025 | Expired | $4,950/mo | For Lease | C11923675 |
| Nov 10, 2024 | Expired | $5,950/mo | For Lease | C10416749 |
Price Change Timeline
Frequently Asked Questions
What is the asking price of 107 Parklea Drive, Toronto, ON M4G 2J9?
107 Parklea Drive, Toronto, ON M4G 2J9 in Toronto C11, Ontario is currently listed at $5,450 CAD.
Where is 107 Parklea Drive, Toronto, ON M4G 2J9 located?
107 Parklea Drive, Toronto, ON M4G 2J9 is located in Leaside, Toronto C11, Ontario (M4G 2J9).
How many bedrooms and bathrooms does 107 Parklea Drive, Toronto, ON M4G 2J9 have?
107 Parklea Drive, Toronto, ON M4G 2J9 features 4 bedrooms, 2 bathrooms, and 2 parking spaces.
What type of property is 107 Parklea Drive, Toronto, ON M4G 2J9?
107 Parklea Drive, Toronto, ON M4G 2J9 is a Detached (Bungalow) listing under MLS® #C13872724.
Ready to go See it?
Looking to Sell Your
Bungalow?
Recommended Properties
Similar price range properties in Toronto C11