Log In to Your Account
Key Highlights
Property Description
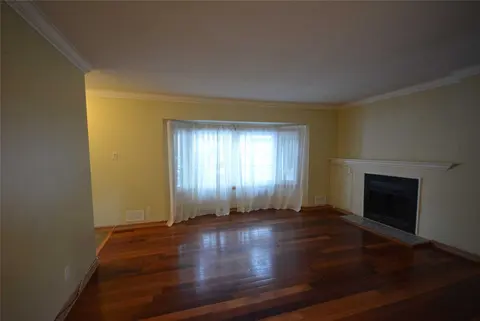
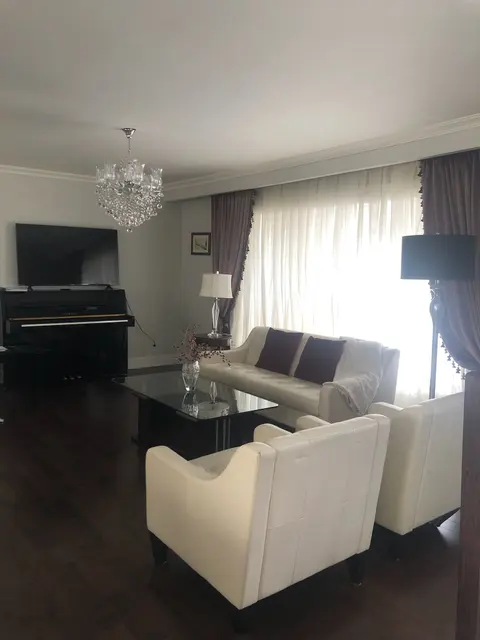
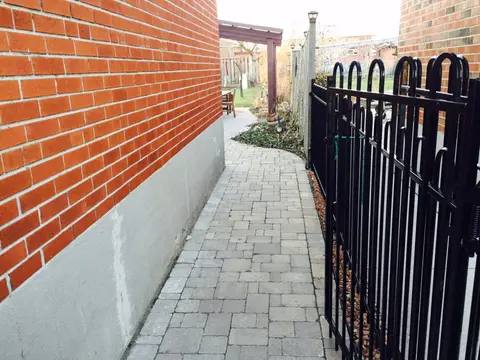
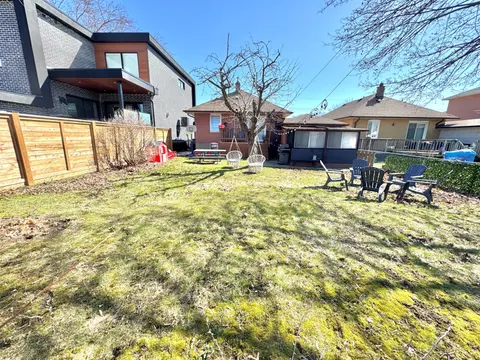
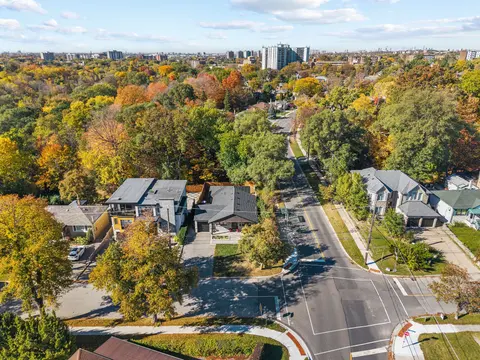
Enjoy living in Toronto's sought-after Parkwoods-Donalda neighbourhood. This inviting 3-bedroom, 3-washroom home features a swimming pool and double-car garage, offering comfort and convenience in an established residential setting. **Available furnished or unfurnished to suit the tenant's needs.** ...
Property Details
Interior Features
Exterior Features
Loading map...
| Room | Dimensions | Features |
|---|---|---|
| Primary Bedroom | 4.39 x 3.48 m | 2 Pc Bath, Walk-In Closet(s), Overlooks Garden |
| Recreation | 6.32 x 9.42 m | Wet Bar, L-Shaped Room, Above Grade Window |
| Living Room | 8.51 x 4.31 m | Broadloom, Overlooks Garden |
| Bedroom | 3.33 x 3.19 m | Above Grade Window |
| Bedroom | 4.39 x 3.48 m | Closet |
| Bedroom | 3.48 x 2.96 m | Closet |
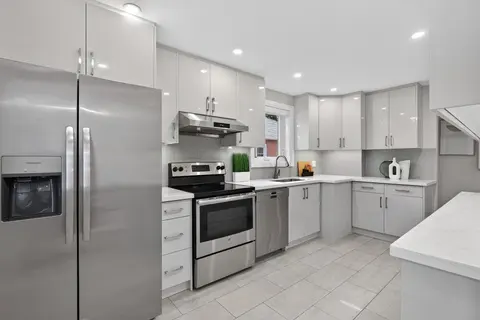
| Kitchen | 4.06 x 2.63 m | Eat-in Kitchen, Picture Window |
| Dining Room | 4.02 x 3.28 m | Separate Room, W/O To Patio |
Property History & Sales Records
MLS® price updates, past transaction records, and status changes
| Date | Event / Status | Price | Type | MLS® # |
|---|---|---|---|---|
| Nov 5, 2026 | Leased | $5,000/mo | For Lease | C14155122 |
Frequently Asked Questions
What is the asking price of 66 Laurentide Drive, Toronto, ON M3A 3C9?
66 Laurentide Drive, Toronto, ON M3A 3C9 in Toronto C13, Ontario is currently listed at $5,000 CAD.
Where is 66 Laurentide Drive, Toronto, ON M3A 3C9 located?
66 Laurentide Drive, Toronto, ON M3A 3C9 is located in Parkwoods-Donalda, Toronto C13, Ontario (M3A 3C9).
How many bedrooms and bathrooms does 66 Laurentide Drive, Toronto, ON M3A 3C9 have?
66 Laurentide Drive, Toronto, ON M3A 3C9 features 4 bedrooms, 3 bathrooms, and 6 parking spaces.
What type of property is 66 Laurentide Drive, Toronto, ON M3A 3C9?
66 Laurentide Drive, Toronto, ON M3A 3C9 is a Detached (Bungalow) listing under MLS® #C14155122.
Ready to go See it?
Looking to Sell Your
Bungalow?
Recommended Properties
Similar price range properties in Toronto C13