Log In to Your Account
Key Highlights
Property Description
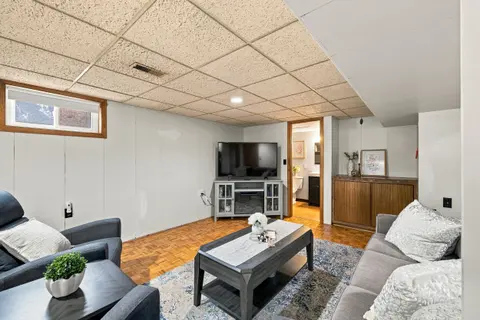
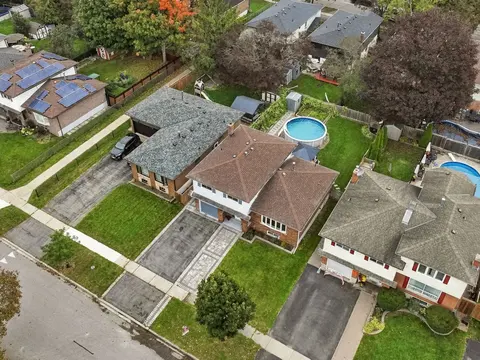
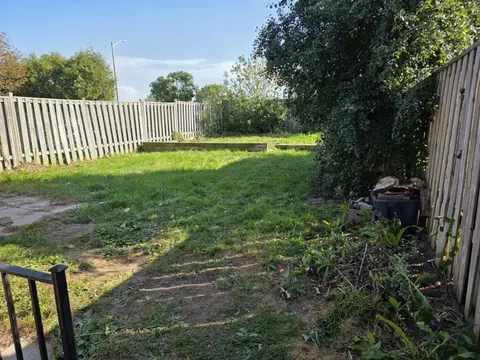
This detached raised bungalow is located in a highly desirable, family-oriented neighborhood with convenient access to a wide array of amenities. The open-concept layout features- three (3) bedrooms, two (2) full bathrooms, a single-car garage, a well-appointed living and dining area, a modern kitch...
Property Details
Interior Features
Exterior Features
Loading map...
| Room | Dimensions | Features |
|---|---|---|
| Primary Bedroom | 2.77 x 4.29 m | Laminate, Semi Ensuite, W/O To Deck |
| Bedroom 2 | 4.35 x 2.25 m | Laminate, Closet, Large Window |
| Kitchen | 3.01 x 2.43 m | Ceramic Floor, Above Grade Window, Eat-in Kitchen |
| Bedroom 3 | 2.86 x 4.08 m | Laminate, Closet, Large Window |
| Dining Room | 2.65 x 2.4 m | Ceramic Floor, Combined w/Kitchen, Overlooks Living |
| Living Room | 3.65 x 5.79 m | Laminate, Above Grade Window, Open Concept |
Property History & Sales Records
MLS® price updates, past transaction records, and status changes
| Date | Event / Status | Price | Type | MLS® # |
|---|---|---|---|---|
| Nov 15, 2026 | Sold | $2,850 | For Lease | E13784780 |
| Aug 25, 2026 | Terminated | $3,000/mo | For Lease | E13710288 |
| Jul 23, 2026 | New | $649,900 | For Sale | E13597084 |
| Jun 1, 2025 | Sold | $3,000 | For Lease | E12141177 |
| Apr 26, 2025 | Terminated | $649,900 | For Sale | E12106232 |
| Apr 4, 2025 | Terminated | $749,900 | For Sale | E12062928 |
| Mar 5, 2025 | Terminated | $3,150/mo | For Lease | E12001820 |
Price Change Timeline
Frequently Asked Questions
What is the asking price of 11 Fenwick Avenue, Clarington, ON L1C 4R6?
11 Fenwick Avenue, Clarington, ON L1C 4R6 in Clarington, Ontario is currently listed at $649,900 CAD.
Where is 11 Fenwick Avenue, Clarington, ON L1C 4R6 located?
11 Fenwick Avenue, Clarington, ON L1C 4R6 is located in Bowmanville, Clarington, Ontario (L1C 4R6).
How many bedrooms and bathrooms does 11 Fenwick Avenue, Clarington, ON L1C 4R6 have?
11 Fenwick Avenue, Clarington, ON L1C 4R6 features 3 bedrooms, 2 bathrooms, and 3 parking spaces.
What type of property is 11 Fenwick Avenue, Clarington, ON L1C 4R6?
11 Fenwick Avenue, Clarington, ON L1C 4R6 is a Link (Bungalow-Raised) listing under MLS® #E13597084.
Ready to go See it?
Looking to Sell Your
Bungalow?
Recommended Properties
Similar price range properties in Clarington