Log In to Your Account
$690,000
91a Wilmot Trail, Clarington
Key Highlights
Property Description
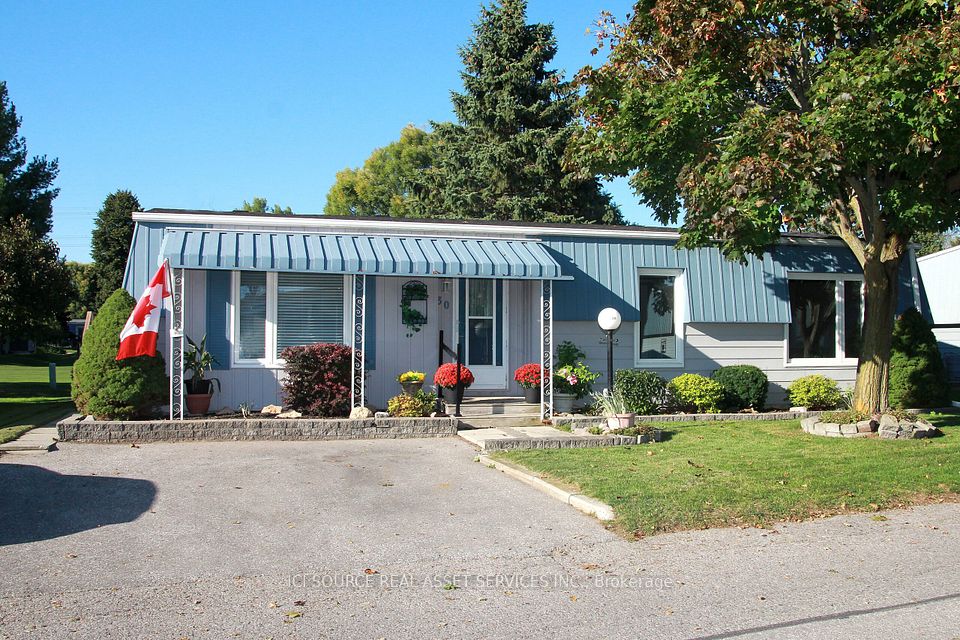
Your wait is over! Discover this spacious bungalow with a fully finished basement and garage in the highly sought-after Wilmot Creek Adult Lifestyle Community on the shores of Lake Ontario. Designed for comfort and connection, this beautifully maintained home features hardwood floors, an open-concept living and dining area ideal for entertaining, and an updated eat-in kitchen with stainless steel appliances, new counters, backsplash, ceramic flooring, new furnace, hot water tank and two sumb pumps. Step outside to a large deck with a covered gazebo, perfect for relaxing after enjoying the community's impressive amenities, including a private golf course, two heated pools, tennis and pickleball courts, fitness center, theatre room, and more. The split-bedroom layout with two full bathrooms ensures privacy and convenience, while the main-floor laundry and private driveway for two cars. With scenic walking trails, hobby clubs, and Lake Ontario just steps away, 91A Wilmot Creek offers the perfect blend of style, space, and vibrant lifestyle - all just 40 minutes from Toronto.
Property Details
Interior Features
Exterior Features
Loading map...
Room Details
| Room | Level | Dimensions | Features |
|---|---|---|---|
Primary Bedroom | Main | 4.34 × 3.63 m(14'3" × 11'11") | 3 Pc EnsuiteHardwood FloorCeiling Fan(s) |
Bedroom 2 | Main | 3.34 × 3.27 m(10'11" × 10'9") | Hardwood FloorCloset |
Living Room | Main | 6.71 × 3.63 m(22'0" × 11'11") | Hardwood FloorW/O To PorchCombined w/Dining |
Dining Room | Main | 6.71 × 3.63 m(22'0" × 11'11") | Hardwood FloorFireplaceCombined w/Living |
Kitchen | Main | 6.20 × 2.96 m(20'4" × 9'9") | Ceramic FloorBacksplashGranite Counters |
Laundry | Main | 3.03 × 3.23 m(9'11" × 10'7") | Ceramic FloorLaundry SinkCloset |
Recreation | Lower | 8.29 × 4.69 m(27'2" × 15'5") | 2 Pc Bath |
Workshop | Lower | 6.47 × 3.85 m(21'3" × 12'8") | Concrete Floor |
Primary Bedroom
Bedroom 2
Living Room
Dining Room
Kitchen
Laundry
Recreation
Workshop
Ready to go See it?
Looking to Sell Your
Bungalow?
Similar Bungalows
Similar price and style bungalows in Clarington


Nearby Bungalows
More available bungalows located near Bowmanville