Log In to Your Account
Key Highlights
Property Description
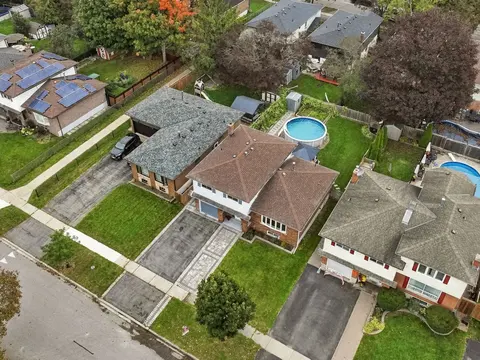
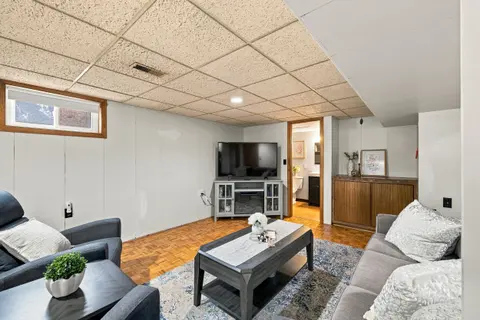
Discover this beautifully updated detached bungalow offering the perfect blend of style, comfort, and community living. Featuring 2 spacious bedrooms, 2 full bathrooms, and an attached single-car garage, this move-in-ready home showcases an inviting open-concept design with modern finishes throughou...
Property Details
Interior Features
Exterior Features
Inclusions & Exclusions
Existing Fridge, Stove, B/I Dishwasher, B/I Microwave, Garage Door Opener & 2 Remotes, All Electric Light Fixtures, Ceiling Fans, Window Blinds, Curtain Rods, Garden Shed, Hot Water Tank
All Window Curtains, Golf Cart (Negotiable)
Loading map...
| Room | Dimensions | Features |
|---|---|---|
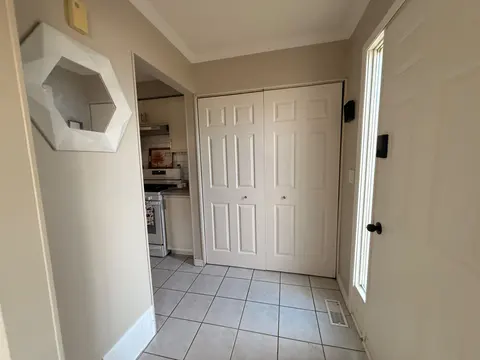
| Laundry | N/A | Laundry Sink, Ceramic Floor, Access To Garage |
| Bedroom 2 | 4.23 x 3.9 m | Large Closet, Large Window, Hardwood Floor |
| Laundry | 1.78 x 3 m | Access To Garage, Laundry Sink, Hardwood Floor |
| Room | N/A | N/A |
| Dining Room | 4.59 x 3.27 m | Open Concept, Hardwood Floor, Large Window |
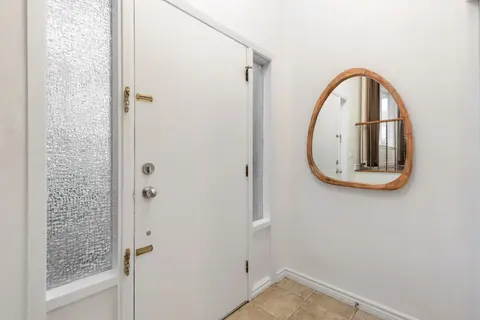
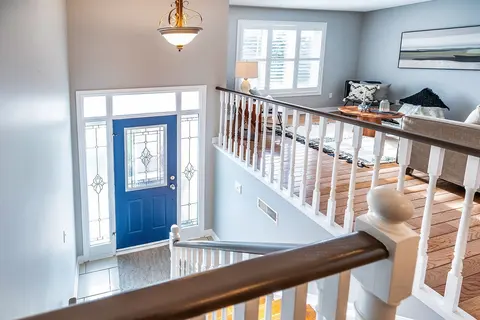
| Foyer | 3.78 x 1.24 m | Mirrored Closet, Hardwood Floor |
| Kitchen | 2.59 x 3.3 m | Open Concept, Breakfast Bar, Hardwood Floor |
| Primary Bedroom | 6.16 x 3.47 m | 3 Pc Ensuite, His and Hers Closets, Hardwood Floor |
| Living Room | 6.29 x 3.29 m | Hardwood Floor, Gas Fireplace, W/O To Deck |
| Bathroom | 2.03 x 2.43 m | 3 Pc Ensuite, Hardwood Floor, Separate Shower |
| Bathroom | 2.5 x 1.86 m | 4 Pc Bath, Hardwood Floor |
Property History & Sales Records
MLS® price updates, past transaction records, and status changes
| Date | Event / Status | Price | Type | MLS® # |
|---|---|---|---|---|
| Oct 14, 2026 | New | $689,699 | For Sale | E14029806 |
Frequently Asked Questions
What is the asking price of 56 Wilmot Trail, Clarington, ON L1B 1B8?
56 Wilmot Trail, Clarington, ON L1B 1B8 in Clarington, Ontario is currently listed at $689,699 CAD.
Where is 56 Wilmot Trail, Clarington, ON L1B 1B8 located?
56 Wilmot Trail, Clarington, ON L1B 1B8 is located in Bowmanville, Clarington, Ontario (L1B 1B8).
How many bedrooms and bathrooms does 56 Wilmot Trail, Clarington, ON L1B 1B8 have?
56 Wilmot Trail, Clarington, ON L1B 1B8 features 2 bedrooms, 2 bathrooms, and 3 parking spaces.
What type of property is 56 Wilmot Trail, Clarington, ON L1B 1B8?
56 Wilmot Trail, Clarington, ON L1B 1B8 is a Detached (Bungalow) listing under MLS® #E14029806.
Ready to go See it?
Looking to Sell Your
Bungalow?
Recommended Properties
Similar price range properties in Clarington