Log In to Your Account
$649,900
5371 Bruce Road 3 Road, Saugeen Shores
Key Highlights
Property Description
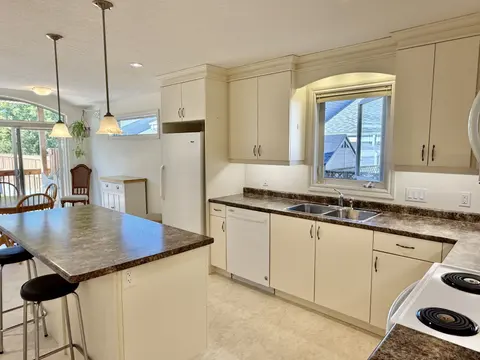
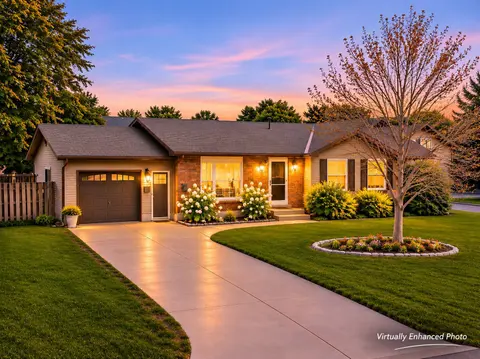
Well located rural property smack-dab across the road from the South Port Golf Club and a short distance to the amenities of both Port Elgin and Southampton! This roomy side-split home had some work done in 2021 including new roof shingles, siding, grading, paved driveway and added insulation. At ...
Property Details
Interior Features
Exterior Features
Inclusions & Exclusions
All appliances and fixtures as viewed in the home. garage door opener.
Personal belongings and certain items in the garage and garden shed.
Loading map...
| Room | Dimensions | Features |
|---|---|---|
| Living Room | 6.75 x 3.63 m | N/A |
| Bathroom | 1.19 x 2.36 m | N/A |
| Laundry | 3.05 x 3.97 m | N/A |
| Bathroom | 3.27 x 3 m | 3 Pc Bath |
| Foyer | 1.73 x 1.81 m | N/A |
| Bedroom 2 | 3.18 x 3.57 m | N/A |
| Family Room | 3.56 x 5.6 m | N/A |
| Utility Room | 2.96 x 3.06 m | N/A |
| Dining Room | 3.18 x 3.15 m | N/A |
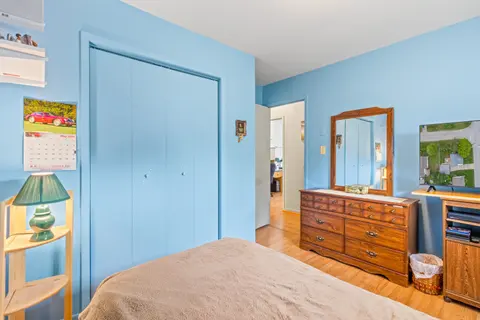
| Primary Bedroom | 3.96 x 3.27 m | N/A |
| Kitchen | 4.28 x 3.21 m | N/A |
| Bedroom 3 | 3.18 x 2.9 m | N/A |
Property History & Sales Records
MLS® price updates, past transaction records, and status changes
| Date | Event / Status | Price | Type | MLS® # |
|---|---|---|---|---|
| Sep 10, 2026 | New | $649,900 | For Sale | X13764356 |
Frequently Asked Questions
What is the asking price of 5371 Bruce Road 3 Road, Saugeen Shores, ON N0H 2C6?
5371 Bruce Road 3 Road, Saugeen Shores, ON N0H 2C6 in Saugeen Shores, Ontario is currently listed at $649,900 CAD.
Where is 5371 Bruce Road 3 Road, Saugeen Shores, ON N0H 2C6 located?
5371 Bruce Road 3 Road, Saugeen Shores, ON N0H 2C6 is located in Saugeen Shores, Saugeen Shores, Ontario (N0H 2C6).
How many bedrooms and bathrooms does 5371 Bruce Road 3 Road, Saugeen Shores, ON N0H 2C6 have?
5371 Bruce Road 3 Road, Saugeen Shores, ON N0H 2C6 features 3 bedrooms, 2 bathrooms, and 5 parking spaces.
What type of property is 5371 Bruce Road 3 Road, Saugeen Shores, ON N0H 2C6?
5371 Bruce Road 3 Road, Saugeen Shores, ON N0H 2C6 is a Rural Residential (Sidesplit 3) listing under MLS® #X13764356.
Ready to go See it?
Looking to Sell Your
Bungalow?
Recommended Properties
Similar price range properties in Saugeen Shores