Log In to Your Account
$1,200,000
1175 Bellview Crescent, Burlington
Key Highlights
Property Description
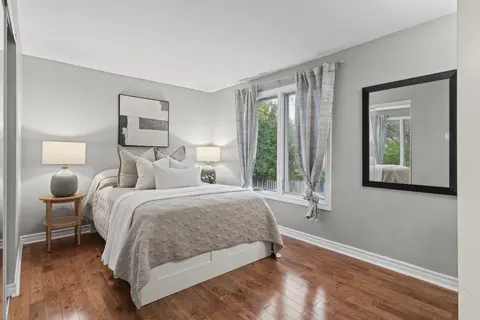
Excellent Opportunity for hospital workers, downsizers or anyone who loves the idea of a walkable lifestyle. Just steps to Lake Ontario, Spencer Smith Park, Joseph Brant Hospital and all that Downtown Burlington has to offer is where you'll find this beautiful Detached (freehold) Bungaloft (with mai...
Property Details
Interior Features
Exterior Features
Inclusions & Exclusions
Fridge, Stove, dishwasher, stacked washer/dryer, washer in basement, freezer in basement, retractable awning, garage door opener + remote
Loading map...
| Room | Dimensions | Features |
|---|---|---|
| Breakfast | N/A | N/A |
| Utility Room | N/A | N/A |
| Family Room | N/A | N/A |
| Dining Room | 4.92 x 3.7 m | N/A |
| Utility Room | 8.47 x 3.5 m | N/A |
| Primary Bedroom | 3.37 x 5.46 m | N/A |
| Family Room | 5.44 x 3.87 m | N/A |
| Laundry | 1.66 x 1.5 m | N/A |
| Bedroom 2 | 4.05 x 2.82 m | N/A |
| Living Room | 4.15 x 3.83 m | N/A |
| Breakfast | 2.53 x 2.04 m | N/A |
| Kitchen | 3.44 x 3.14 m | N/A |
| Recreation | 8.21 x 3.71 m | N/A |
| Office | 2.44 x 2.41 m | N/A |
| Recreation | N/A | N/A |
| Office | N/A | N/A |
| Laundry | 1.66 x 1.5 m | N/A |
| Other | 4.84 x 4.31 m | N/A |
| Cold Room/Cantina | 2.04 x 1.63 m | N/A |
Property History & Sales Records
MLS® price updates, past transaction records, and status changes
| Date | Event / Status | Price | Type | MLS® # |
|---|---|---|---|---|
| Sep 16, 2026 | New | $1,200,000 | For Sale | W13791526 |
Frequently Asked Questions
What is the asking price of 1175 Bellview Crescent, Burlington, ON L7S 1C9?
1175 Bellview Crescent, Burlington, ON L7S 1C9 in Burlington, Ontario is currently listed at $1,200,000 CAD.
Where is 1175 Bellview Crescent, Burlington, ON L7S 1C9 located?
1175 Bellview Crescent, Burlington, ON L7S 1C9 is located in Brant, Burlington, Ontario (L7S 1C9).
How many bedrooms and bathrooms does 1175 Bellview Crescent, Burlington, ON L7S 1C9 have?
1175 Bellview Crescent, Burlington, ON L7S 1C9 features 2 bedrooms, 4 bathrooms, and 6 parking spaces.
What type of property is 1175 Bellview Crescent, Burlington, ON L7S 1C9?
1175 Bellview Crescent, Burlington, ON L7S 1C9 is a Detached (Bungaloft) listing under MLS® #W13791526.
Ready to go See it?
Looking to Sell Your
Bungalow?
Recommended Properties
Similar price range properties in Burlington