Log In to Your Account
$1,399,000
1179 Queens Avenue, Oakville
Key Highlights
Property Description
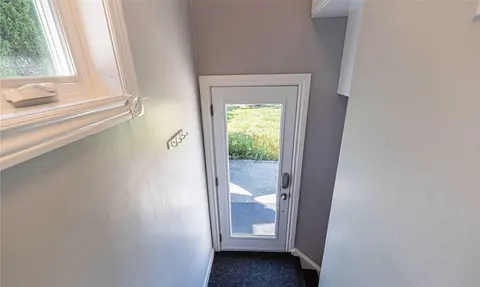
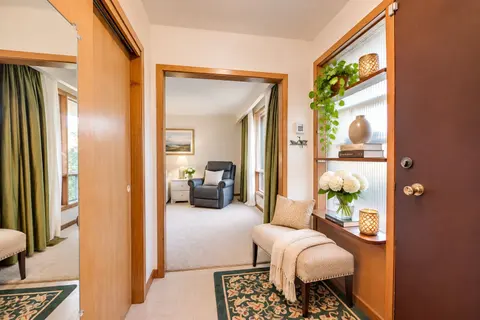
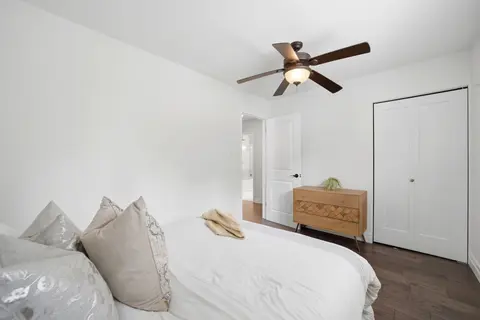
An exceptional, fully renovated 3+1-bedroom detached residence offering refined design and upscale finishes on a quiet avenue. Featuring a bright, open-concept layout with hardwood flooring across the main and upper levels.The expansive living room showcases a custom wood-panelled accent wall with a...
Property Details
Interior Features
Exterior Features
Inclusions & Exclusions
S/S Double-Door Smart Fridge With Water & Ice Maker, B/I Dishwasher, Gas Stove, B/I Microwave, Gas Front-Load Washer & Dryer; Wine Fridge, Top Of The Line Appliances, Basement Finished 2021, Outdoor Pot Lights 2021, Furnace 2018, Roof 2015
staging furniture, wall art and mirrors
Loading map...
| Room | Dimensions | Features |
|---|---|---|
| Kitchen | 4.43 x 2.81 m | Renovated, Pot Lights, W/O To Patio |
| Bedroom | 4.36 x 3.27 m | Hardwood Floor, Large Closet, Large Window |
| Living Room | 5.22 x 3.37 m | Hardwood Floor, Bay Window, Fireplace |
| Dining Room | 3.06 x 2.81 m | Hardwood Floor, Pot Lights, Open Concept |
| Recreation | 6.23 x 6.16 m | Laminate, Window |
| Laundry | N/A | N/A |
| Bedroom | 2.97 x 2.64 m | Hardwood Floor, Large Closet, Large Window |
| Primary Bedroom | 5.04 x 4.14 m | Walk-In Closet(s), Fireplace, 5 Pc Ensuite |
| Family Room | 6.23 x 6.16 m | Laminate, Window, Open Concept |
| Bedroom | 4.07 x 2.71 m | Hardwood Floor, Large Closet, Large Window |
Property History & Sales Records
MLS® price updates, past transaction records, and status changes
| Date | Event / Status | Price | Type | MLS® # |
|---|---|---|---|---|
| Oct 15, 2026 | New | $1,399,000 | For Sale | W14084528 |
Frequently Asked Questions
What is the asking price of 1179 Queens Avenue, Oakville, ON L6H 2B7?
1179 Queens Avenue, Oakville, ON L6H 2B7 in Oakville, Ontario is currently listed at $1,399,000 CAD.
Where is 1179 Queens Avenue, Oakville, ON L6H 2B7 located?
1179 Queens Avenue, Oakville, ON L6H 2B7 is located in 1003 - CP College Park, Oakville, Ontario (L6H 2B7).
How many bedrooms and bathrooms does 1179 Queens Avenue, Oakville, ON L6H 2B7 have?
1179 Queens Avenue, Oakville, ON L6H 2B7 features 4 bedrooms, 2 bathrooms, and 6 parking spaces.
What type of property is 1179 Queens Avenue, Oakville, ON L6H 2B7?
1179 Queens Avenue, Oakville, ON L6H 2B7 is a Detached (Sidesplit 4) listing under MLS® #W14084528.
Ready to go See it?
Looking to Sell Your
Bungalow?
Recommended Properties
Similar price range properties in Oakville