Log In to Your Account
$1,699,000
11900 5 Side Road, Halton Hills
Key Highlights
Property Description
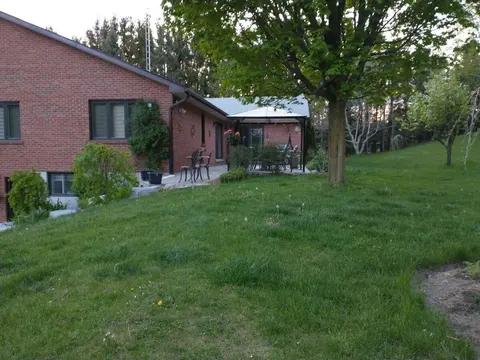
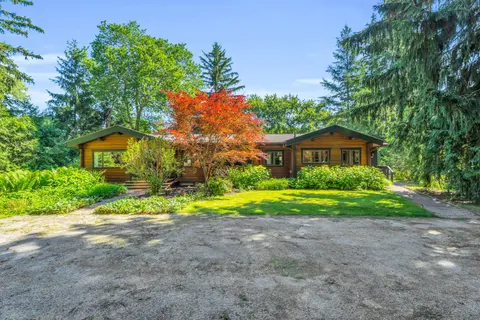
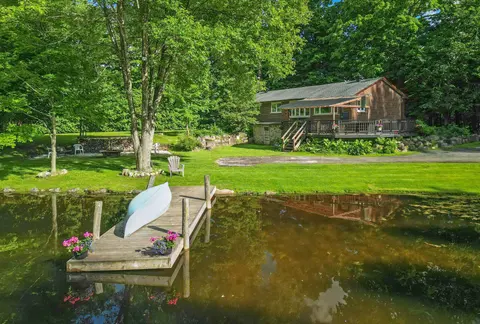
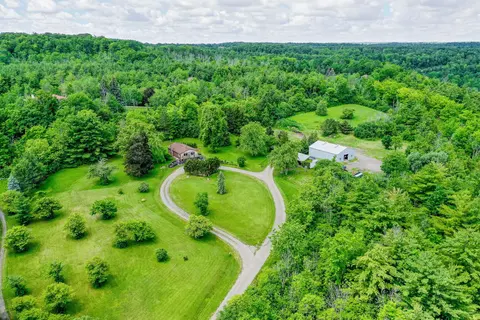
Welcome to 11900 5 Side Rd in Rural Halton Hills! Situated on an impressive approximately 1.04-acre lot, this spacious raised bungalow offers a wonderful combination of country living, generous indoor space and convenient access to Georgetown and surrounding amenities. Featuring 3 well-sized bedroom...
Property Details
Interior Features
Exterior Features
Inclusions & Exclusions
All Elf's, White Fridge, White Stove, Microwave. White B/I Dishwasher, White Washer & Dryer.
Loading map...
| Room | Dimensions | Features |
|---|---|---|
| Bedroom 3 | 3.43 x 3.38 m | Broadloom, Closet, Window |
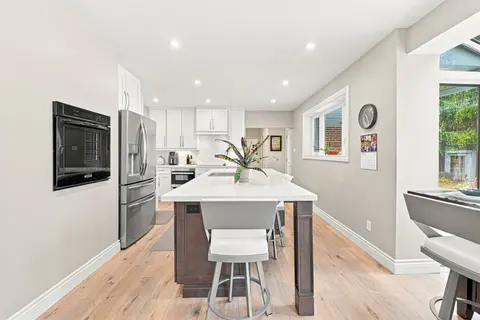
| Kitchen | 4.65 x 3.66 m | Hardwood Floor, Stainless Steel Appl, W/O To Deck |
| Utility Room | 8.84 x 6.58 m | Broadloom, Window, Closet |
| Bedroom 2 | 4.5 x 3.43 m | Broadloom, Closet, Window |
| Game Room | 6.2 x 4.34 m | Broadloom |
| Workshop | 6.22 x 4.47 m | Hardwood Floor, Window |
| Primary Bedroom | 4.55 x 3.66 m | Broadloom, Closet, Window |
| Foyer | 3.05 x 2.13 m | Tile Floor |
| Living Room | 5.05 x 3.66 m | Broadloom, Open Concept, Large Window |
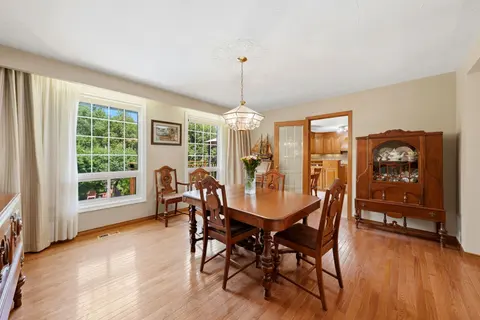
| Dining Room | 6.22 x 5.18 m | Broadloom, Open Concept, Large Window |
| Recreation | 8.84 x 6.58 m | Broadloom, Fireplace, Open Concept |
Property History & Sales Records
MLS® price updates, past transaction records, and status changes
| Date | Event / Status | Price | Type | MLS® # |
|---|---|---|---|---|
| Aug 29, 2026 | New | $1,699,000 | For Sale | W13724936 |
Frequently Asked Questions
What is the asking price of 11900 5 Side Road, Halton Hills, ON L7G 4S6?
11900 5 Side Road, Halton Hills, ON L7G 4S6 in Halton Hills, Ontario is currently listed at $1,699,000 CAD.
Where is 11900 5 Side Road, Halton Hills, ON L7G 4S6 located?
11900 5 Side Road, Halton Hills, ON L7G 4S6 is located in 1049 - Rural Halton Hills, Halton Hills, Ontario (L7G 4S6).
How many bedrooms and bathrooms does 11900 5 Side Road, Halton Hills, ON L7G 4S6 have?
11900 5 Side Road, Halton Hills, ON L7G 4S6 features 3 bedrooms, 3 bathrooms, and 13 parking spaces.
What type of property is 11900 5 Side Road, Halton Hills, ON L7G 4S6?
11900 5 Side Road, Halton Hills, ON L7G 4S6 is a Detached (Bungalow-Raised) listing under MLS® #W13724936.
Ready to go See it?
Looking to Sell Your
Bungalow?
Recommended Properties
Similar price range properties in Halton Hills