Log In to Your Account
Key Highlights
Property Description
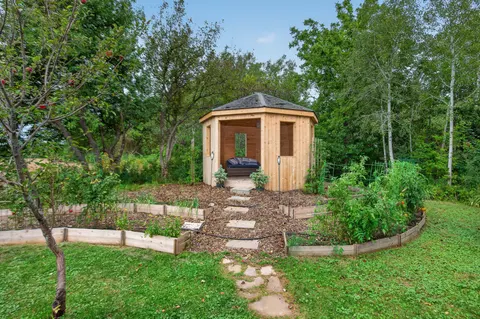
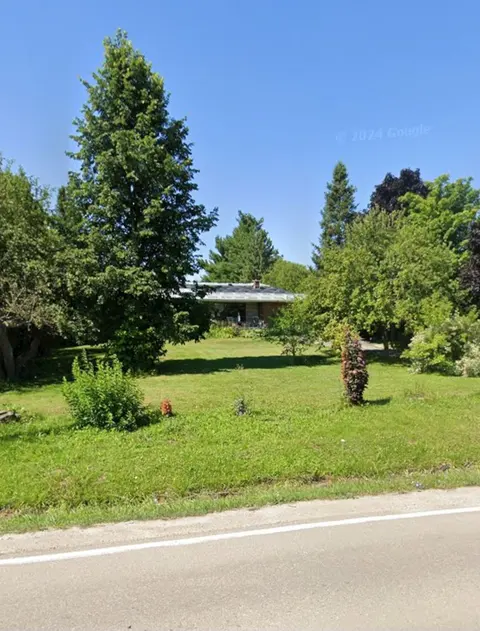
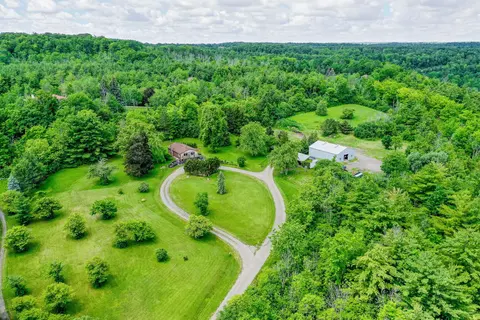
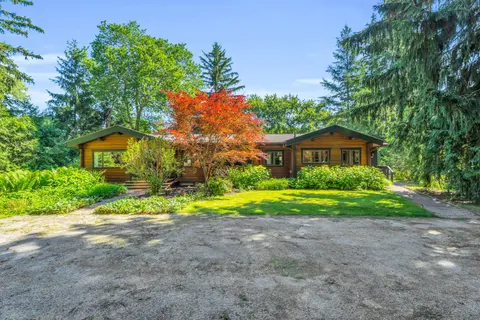
For close to 30 years this beautiful property has provided a peaceful sanctuary on the outskirts of Acton. Set well back on 1.2 fenced acres, this raised bungalow offers a view out every window. Porches, decks, and patios wrap and embrace the home offering multiple opportunities to enjoy the outdo...
Property Details
Interior Features
Exterior Features
Inclusions & Exclusions
All window coverings, LG Stainless Steel Fridge, GE Stove top, Kitchen Aid Dishwasher, GE wall mounted Oven and Microwave, Maytag Washer & Dryer, Kenmore Chest Freezer, Kenmore Fridge, 2 x Garden Sheds.
sign on shed door
Loading map...
| Room | Dimensions | Features |
|---|---|---|
| Bathroom | 2.206 x 1.821 m | 3 Pc Bath, Ceramic Floor |
| Living Room | 6.36 x 4.653 m | Hardwood Floor, Gas Fireplace, Walk-Out |
| Workshop | 4.092 x 3.984 m | N/A |
| Primary Bedroom | 4.157 x 3.617 m | 3 Pc Ensuite, Hardwood Floor, Mirrored Closet |
| Kitchen | 5.431 x 3.26 m | Vinyl Floor, Stainless Steel Appl, Ceiling Fan(s) |
| Bathroom | 1.993 x 1.589 m | Ceramic Floor, 4 Pc Bath |
| Family Room | 7.15 x 3.975 m | W/O To Patio, Gas Fireplace, Broadloom |
| Bedroom 2 | 4.31 x 3.102 m | Hardwood Floor, Large Window, Closet |
| Bedroom 5 | 3.037 x 2.753 m | Broadloom, Closet, Above Grade Window |
| Bedroom 3 | 3.26 x 3.184 m | Hardwood Floor, Track Lighting |
| Dining Room | 4.635 x 4.174 m | Hardwood Floor, Walk-Out, Large Window |
| Bedroom 4 | 4.106 x 2.723 m | Broadloom, Closet, Above Grade Window |
| Laundry | 2.211 x 1.988 m | N/A |
Property History & Sales Records
MLS® price updates, past transaction records, and status changes
| Date | Event / Status | Price | Type | MLS® # |
|---|---|---|---|---|
| Aug 11, 2026 | New | $1,499,900 | For Sale | W13660590 |
Frequently Asked Questions
What is the asking price of 6733 25 Side Road, Halton Hills, ON L7J 2L7?
6733 25 Side Road, Halton Hills, ON L7J 2L7 in Halton Hills, Ontario is currently listed at $1,499,900 CAD.
Where is 6733 25 Side Road, Halton Hills, ON L7J 2L7 located?
6733 25 Side Road, Halton Hills, ON L7J 2L7 is located in 1049 - Rural Halton Hills, Halton Hills, Ontario (L7J 2L7).
How many bedrooms and bathrooms does 6733 25 Side Road, Halton Hills, ON L7J 2L7 have?
6733 25 Side Road, Halton Hills, ON L7J 2L7 features 5 bedrooms, 3 bathrooms, and 8 parking spaces.
What type of property is 6733 25 Side Road, Halton Hills, ON L7J 2L7?
6733 25 Side Road, Halton Hills, ON L7J 2L7 is a Detached (Bungalow-Raised) listing under MLS® #W13660590.
Ready to go See it?
Looking to Sell Your
Bungalow?
Recommended Properties
Similar price range properties in Halton Hills