Log In to Your Account
Key Highlights
Property Description
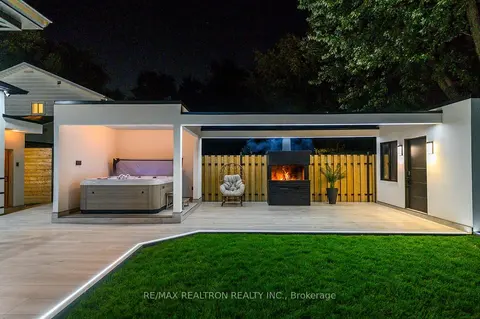
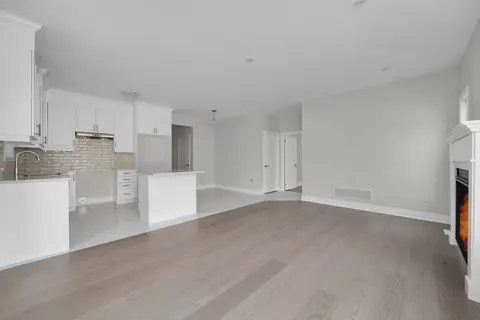
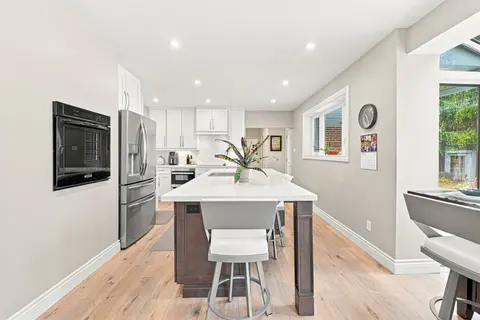
Tucked into one of Georgetown's most sought-after neighbourhoods, this gorgeous raised bungalow offers 5 bedrooms, 4 bathrooms & a private backyard retreat backing onto greenspace you won't want to leave. Landscaped gardens & interlocking stone lead you to the grand front entrance. Step into a brigh...
Property Details
Interior Features
Exterior Features
Inclusions & Exclusions
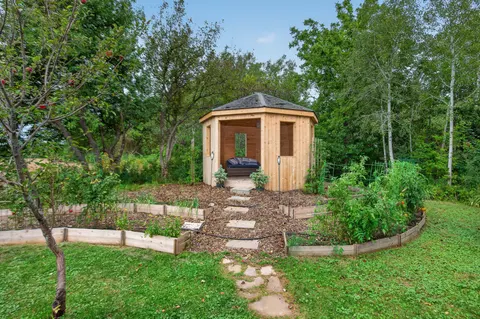
All ELFs, All Window Coverings, All S/S Appliances (Fridge, Stove, B/I Oven, Dishwasher, B/I Microwave), All Floating Shelves in Bedrooms, Central Vac & Accessories, All Tv Wall Mounts, Surround Sound Speakers in Rec Room, Amp in Lower Level Bedroom Closet, Water Softener (2026 - Owned), Shed in Side Yard, Pool Equipment, Bluetooth Pool Vac, Gas Heater (2026), Programmable Pump (2025), Rebuilt Fountain Pump (2024), Wooden Gazebo, Garage Door Openers & Remotes, Fridge in Utility Room, Cupboards in Utility Room, Stand-Up Freezer in Lower Pantry
N/A
Loading map...
| Room | Dimensions | Features |
|---|---|---|
| Room | N/A | N/A |
| Family Room | 5.424 x 4.15 m | Hardwood Floor, Gas Fireplace, Picture Window |
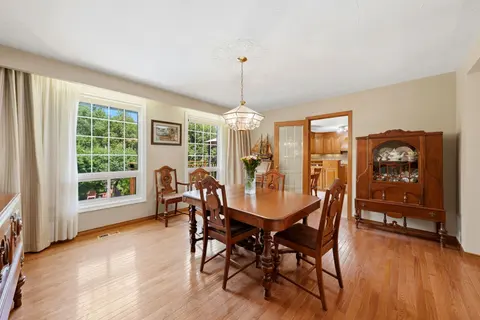
| Dining Room | 3.542 x 4.544 m | Hardwood Floor, Overlooks Living, Crown Moulding |
| Primary Bedroom | 5.452 x 3.932 m | Hardwood Floor, 4 Pc Ensuite, Walk-In Closet(s) |
| Kitchen | 7.1 x 3.632 m | Hardwood Floor, Eat-in Kitchen, W/O To Patio |
| Bedroom 3 | 4.096 x 3.021 m | Hardwood Floor, Walk-In Closet(s), Ceiling Fan(s) |
| Bedroom 4 | 3.531 x 3.563 m | Hardwood Floor, Walk-In Closet(s), Above Grade Window |
| Bedroom 2 | 3.942 x 3.118 m | Hardwood Floor, Crown Moulding, Walk-In Closet(s) |
| Living Room | 4.459 x 3.962 m | Hardwood Floor, Vaulted Ceiling(s), Picture Window |
| Recreation | 5.528 x 4.315 m | Hardwood Floor, French Doors, Above Grade Window |
| Bedroom 5 | 6.117 x 3.448 m | Hardwood Floor, Semi Ensuite, Coffered Ceiling(s) |
Property History & Sales Records
MLS® price updates, past transaction records, and status changes
| Date | Event / Status | Price | Type | MLS® # |
|---|---|---|---|---|
| Sep 24, 2026 | New | $1,549,900 | For Sale | W13823144 |
| Jul 23, 2024 | Expired | $1,799,888 | For Sale | W9050512 |
Frequently Asked Questions
What is the asking price of 50 Arborglen Drive, Halton Hills, ON L7G 6L2?
50 Arborglen Drive, Halton Hills, ON L7G 6L2 in Halton Hills, Ontario is currently listed at $1,549,900 CAD.
Where is 50 Arborglen Drive, Halton Hills, ON L7G 6L2 located?
50 Arborglen Drive, Halton Hills, ON L7G 6L2 is located in Georgetown, Halton Hills, Ontario (L7G 6L2).
How many bedrooms and bathrooms does 50 Arborglen Drive, Halton Hills, ON L7G 6L2 have?
50 Arborglen Drive, Halton Hills, ON L7G 6L2 features 5 bedrooms, 4 bathrooms, and 4 parking spaces.
What type of property is 50 Arborglen Drive, Halton Hills, ON L7G 6L2?
50 Arborglen Drive, Halton Hills, ON L7G 6L2 is a Detached (Bungalow-Raised) listing under MLS® #W13823144.
Ready to go See it?
Looking to Sell Your
Bungalow?
Recommended Properties
Similar price range properties in Halton Hills