Log In to Your Account
$659,900
1220 Wildlark Drive, Peterborough
Key Highlights
Property Description
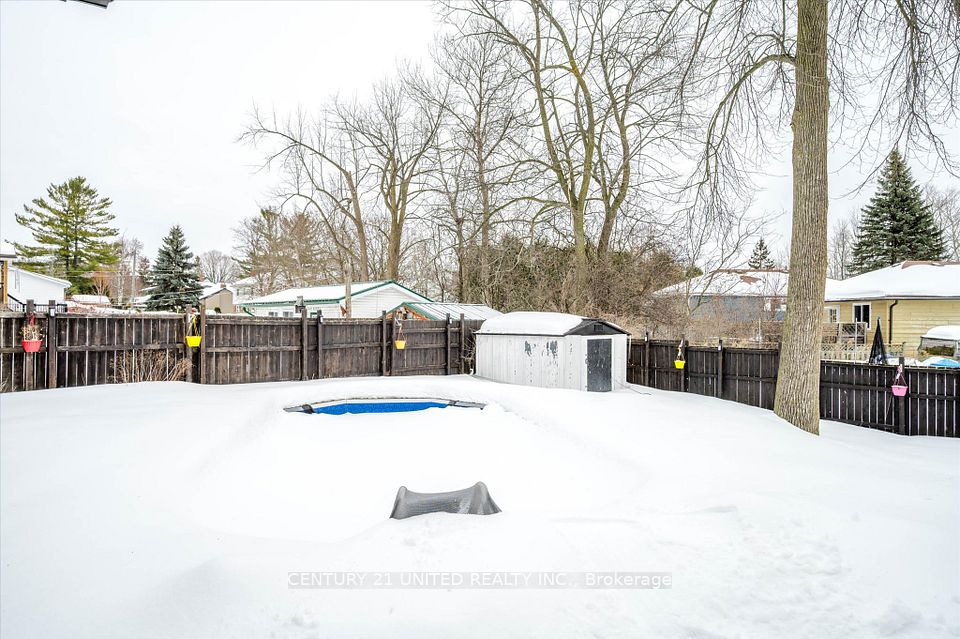
This brick bungalow sits in Peterborough's well-loved West End, with a layout designed around how people actually live. The main floor offers three bedrooms, a full bathroom, and generous principal rooms, along with a walkout to a private backyard, and a double car garage adds everyday convenience. The lower level is where this home really stands out. A two-bedroom in-law suite with its own separate entrance offers flexibility for extended family or potential rental income, which can go a long way toward making ownership more manageable. Laundry is located on the lower level in a shared space kept separate from both living areas, so it's easy for everyone to reach. With solid bones, a practical layout, and a location buyers consistently ask for, this one is well worth a look.
Property Details
Interior Features
Exterior Features
Loading map...
Room Details
| Room | Level | Dimensions | Features |
|---|---|---|---|
Living Room | Main | 3.44 × 7.90 m(11'3" × 25'11") | — |
Dining Room | Main | 2.86 × 2.02 m(9'5" × 6'8") | Sliding DoorsW/O To Yard |
Kitchen | Main | 2.86 × 2.84 m(9'5" × 9'4") | — |
Primary Bedroom | Main | 3.71 × 3.89 m(12'2" × 12'9") | Walk-In Closet(s) |
Bedroom 2 | Main | 3.76 × 2.63 m(12'4" × 8'8") | — |
Bedroom 3 | Main | 2.95 × 2.67 m(9'8" × 8'9") | — |
Bathroom | Main | 2.51 × 1.70 m(8'3" × 5'7") | 4 Pc Bath |
Kitchen | Basement | 2.85 × 4.86 m(9'4" × 15'11") | — |
Living Room | Basement | 5.80 × 3.38 m(19'0" × 11'1") | — |
Bedroom 4 | Basement | 3.44 × 3.44 m(11'3" × 11'3") | — |
Bedroom 5 | Basement | 3.44 × 4.34 m(11'3" × 14'3") | — |
Bathroom | Basement | 2.58 × 1.77 m(8'6" × 5'10") | 4 Pc Bath |
Laundry | Basement | 6.64 × 5.58 m(21'9" × 18'4") | — |
Living Room
Dining Room
Kitchen
Primary Bedroom
Bedroom 2
Bedroom 3
Bathroom
Kitchen
Living Room
Bedroom 4
Bedroom 5
Bathroom
Laundry
Ready to go See it?
Looking to Sell Your
Bungalow?
Similar Bungalows
Similar price and style bungalows in Peterborough


Nearby Bungalows
More available bungalows located near Monaghan Ward 2