
Log In to Your Account
$609,900
915 Ralphson Crescent, Peterborough
Key Highlights
Property Description
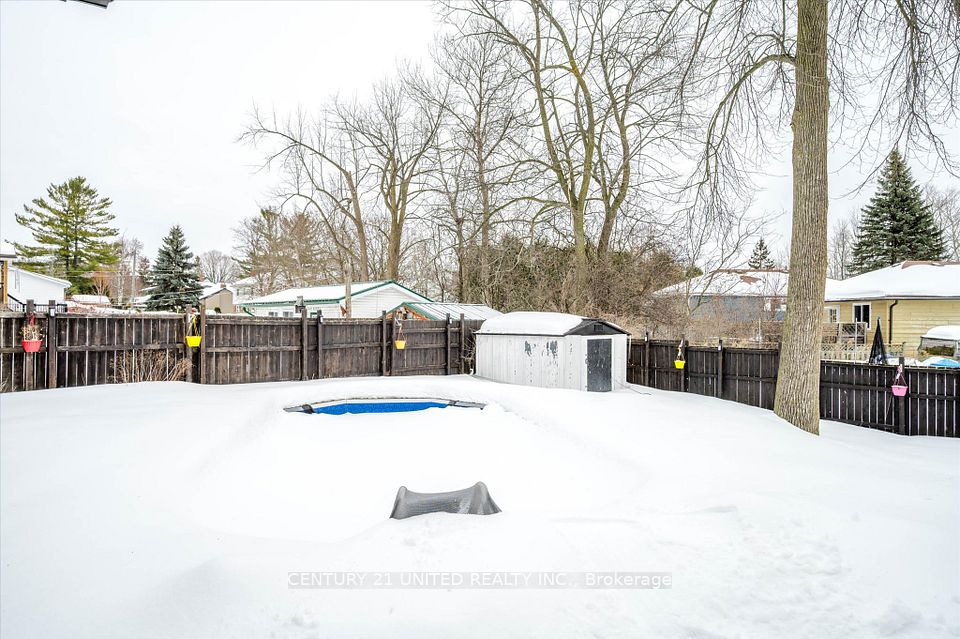
Welcome to 915 Ralphson Crescent, a beautifully updated Bungalow in a quiet, sought-after neighbourhood. Featuring a stunning modern kitchen, renovated bathrooms, and a fully finished basement. This home is move-in ready. Enjoy the warmth of gas fireplaces on both levels, with two nice bedrooms upstairs and a den downstairs. Each level boasts a stylish four-piece bathroom for added convenience. The attached garage provides easy access, while the backyard offers a serene escape with a lush perennial gardens accenting the deck and fenced in yard. Just one minute from Lansdowne Street's endless amenities and two minutes from the Parkway, this home blends comfort, style, and an unbeatable location. Absolutely turn key and shows fantastic. *Furnace 2022, Hot water tank 2022, Roof 2016, Back deck 2013, 100 amp service.
Property Details
Interior Features
Exterior Features
Loading map...
Room Details
| Room | Level | Dimensions | Features |
|---|---|---|---|
Living Room | Main | 7.30 × 3.65 m(23'11" × 12'0") | — |
Kitchen | Main | 4.68 × 3.75 m(15'4" × 12'4") | — |
Primary Bedroom | Main | 4.68 × 3.21 m(15'4" × 10'6") | — |
Bedroom | Main | 3.75 × 2.56 m(12'4" × 8'5") | — |
Bathroom | Main | 2.54 × 1.52 m(8'4" × 5'0") | 4 Pc Bath |
Recreation | Lower | 6.72 × 3.82 m(22'1" × 12'6") | — |
Den | Lower | 3.75 × 2.90 m(12'4" × 9'6") | — |
Bathroom | Lower | 2.54 × 1.52 m(8'4" × 5'0") | 4 Pc Bath |
Laundry | Lower | 6.71 × 3.88 m(22'0" × 12'9") | — |
Living Room
Kitchen
Primary Bedroom
Bedroom
Bathroom
Recreation
Den
Bathroom
Laundry
Ready to go See it?
Looking to Sell Your
Bungalow?
Similar Bungalows
Similar price and style bungalows in Peterborough




Nearby Bungalows
More available bungalows located near Otonabee


