
Log In to Your Account
$649,900
657 Trailview Drive, Peterborough
Key Highlights
Property Description
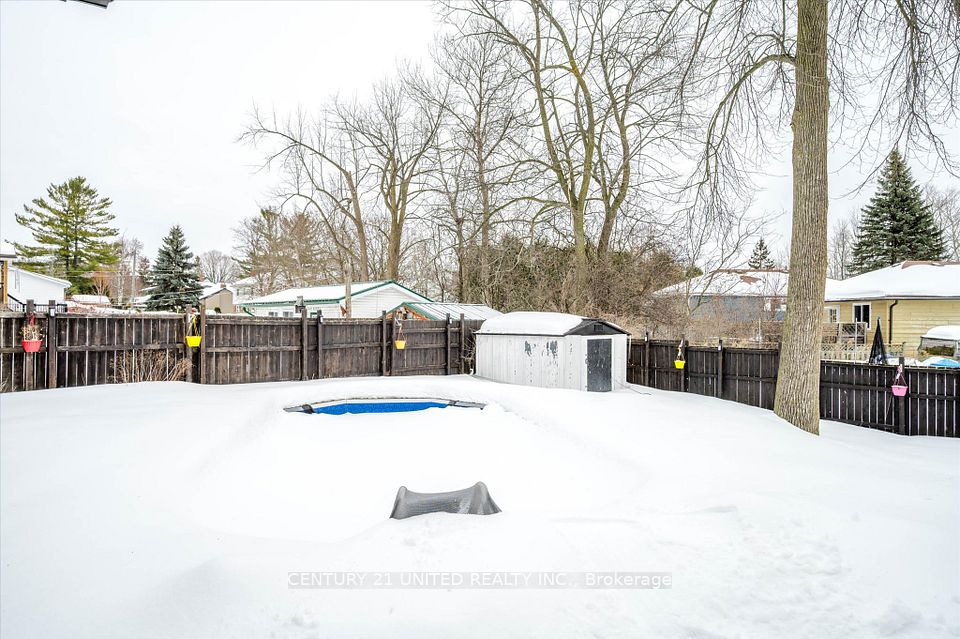
Charming Brick Bungalow with Modern Updates. Located in a fantastic neighborhood, this 4-bedroom, 2 bathroom brick bungalow offers style, and thoughtful updates throughout. Recent improvements include new windows and doors, plus two beautifully updated bathrooms that add a fresh, modern touch. The bright main level features two spacious bedrooms and elegant crown molding, while the lower level offers two additional bedrooms and a walkout to a private patio and fenced yard perfect for relaxing or entertaining. A 1.5-car garage with a built-in mezzanine provides excellent extra storage, and the double paved driveway with interlock stone edging adds curb appeal and practicality. A wonderful place to call home in a great location close to all amenities. This home shows pride of ownership and is a complete pleasure to show.
Property Details
Interior Features
Exterior Features
Loading map...
Room Details
| Room | Level | Dimensions | Features |
|---|---|---|---|
Living Room | Main | 3.30 × 5.35 m(10'10" × 17'7") | — |
Dining Room | Main | 3.45 × 4.25 m(11'4" × 13'11") | — |
Kitchen | Main | 3.72 × 3.58 m(12'2" × 11'9") | Walk-Out |
Primary Bedroom | Main | 3.77 × 3.77 m(12'4" × 12'4") | — |
Bedroom 2 | Main | 3.37 × 2.95 m(11'1" × 9'8") | — |
Bathroom | Main | 4.77 × 1.50 m(15'8" × 4'11") | 4 Pc Bath |
Recreation | Basement | 7.50 × 5.28 m(24'7" × 17'4") | W/O To Yard |
Bedroom 3 | Basement | 3.42 × 3.39 m(11'3" × 11'1") | — |
Bedroom 4 | Basement | 3.14 × 3.07 m(10'4" × 10'1") | — |
Bathroom | Basement | 3.19 × 3.07 m(10'6" × 10'1") | 3 Pc BathCombined w/Laundry |
Utility Room | Basement | 8.81 × 6.70 m(28'11" × 22'0") | — |
Living Room
Dining Room
Kitchen
Primary Bedroom
Bedroom 2
Bathroom
Recreation
Bedroom 3
Bedroom 4
Bathroom
Utility Room
Ready to go See it?
Looking to Sell Your
Bungalow?
Similar Bungalows
Similar price and style bungalows in Peterborough




Nearby Bungalows
More available bungalows located near Ashburnham

