Log In to Your Account
Key Highlights
Property Description
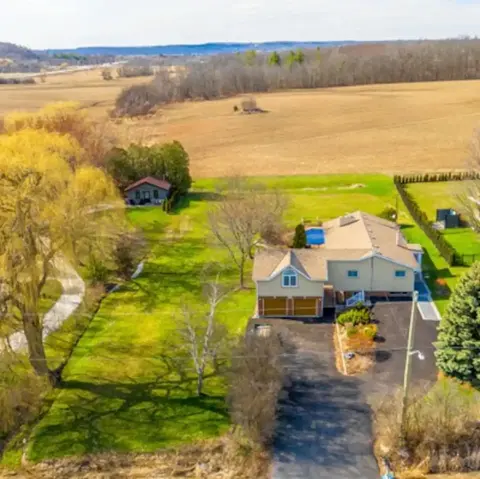
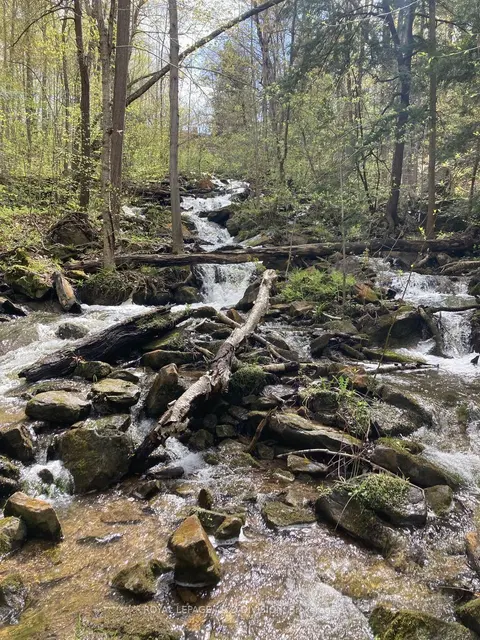
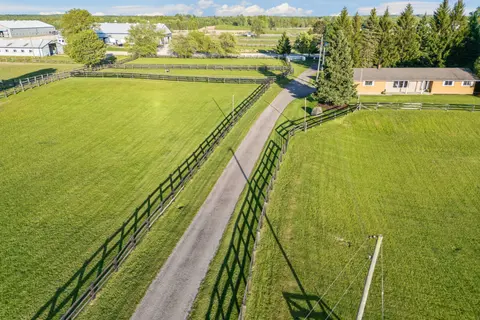
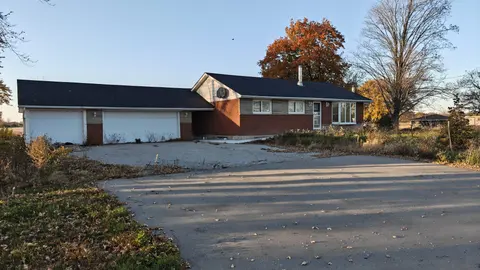
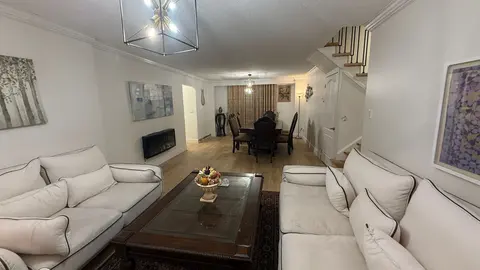
Welcome to 12216 Sixth Line Nassagaweya, 15.66 acres of remarkable countryside where the land tells the story. Rolling acreage, a creek, mature trees and a natural drumlin combine to create a setting that is beautiful, functional and incredibly well maintained. At the heart of the property is a spri...
Property Details
Interior Features
Exterior Features
Inclusions & Exclusions
Fridge, stove, dishwasher, microwave, washer and dryer. All window coverings and light fixtures. Central vac and all attachments. Garage door remote(s). Security cameras. Chest freezer and fridge in garage. 220V garage heater. Whole-home generator with automatic transfer switch. Pool and all pool equipment, including robotic cleaner and solar heating system. Glass infinity railing. All pond equipment and chemicals. Stereo system and beverage fridge at the log cabin. Shelving in the container. Two STIHL gas KombiSystems (KM 90, KM 91) with 2 line trimmers, hedge trimmer, rototiller (BF-KM) and pole saw with extension (HT-KM). STIHL BG 50 gas blower, STIHL HS 46 gas hedge trimmer, STIHL 3000 PSI gas pressure washer and gas rototiller. In as-is condition because they need a tune-up: STIHL MS 271 chainsaw, Champion 22-ton log splitter and Champion chipper/shredder. Invisible fence dog containment system with 2 collars, as is (not used in 3 years).
Sunroom fridge. Bose sound system in sunroom. All TVs and racks and wall mounts in the house. Tractor and farm equipment per attached exclusions list (available for separate purchase).
Loading map...
| Room | Dimensions | Features |
|---|---|---|
| Bedroom 3 | 2.58 x 3.67 m | N/A |
| Bedroom 2 | 6.13 x 3.18 m | N/A |
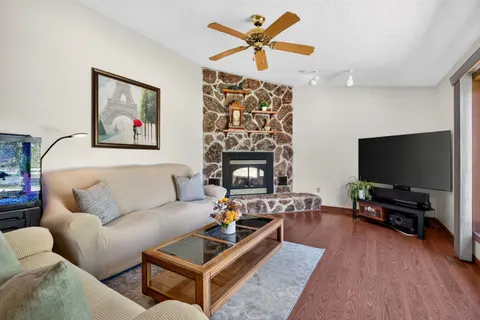
| Family Room | 6.24 x 3.32 m | N/A |
| Bathroom | 1.64 x 3.21 m | N/A |
| Office | 3.26 x 3.94 m | N/A |
| Primary Bedroom | 6.48 x 3.94 m | N/A |
| Laundry | 2.39 x 3.21 m | N/A |
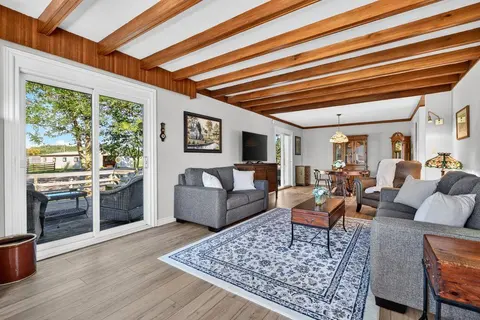
| Living Room | 5.9 x 4.75 m | N/A |
| Sunroom | 9.83 x 4.11 m | N/A |
| Dining Room | 3.93 x 2.39 m | N/A |
| Kitchen | 5.91 x 2.92 m | N/A |
| Bathroom | 2.22 x 2.44 m | 4 Pc Bath |
Property History & Sales Records
MLS® price updates, past transaction records, and status changes
| Date | Event / Status | Price | Type | MLS® # |
|---|---|---|---|---|
| Sep 30, 2026 | New | $2,300,000 | For Sale | W13845536 |
Frequently Asked Questions
What is the asking price of 12216 Sixth Line, Milton, ON L7J 2L7?
12216 Sixth Line, Milton, ON L7J 2L7 in Milton, Ontario is currently listed at $2,300,000 CAD.
Where is 12216 Sixth Line, Milton, ON L7J 2L7 located?
12216 Sixth Line, Milton, ON L7J 2L7 is located in 1041 - NA Rural Nassagaweya, Milton, Ontario (L7J 2L7).
How many bedrooms and bathrooms does 12216 Sixth Line, Milton, ON L7J 2L7 have?
12216 Sixth Line, Milton, ON L7J 2L7 features 3 bedrooms, 2 bathrooms, and 10 parking spaces.
What type of property is 12216 Sixth Line, Milton, ON L7J 2L7?
12216 Sixth Line, Milton, ON L7J 2L7 is a Detached (Bungalow) listing under MLS® #W13845536.
Ready to go See it?
Looking to Sell Your
Bungalow?
Recommended Properties
Similar price range properties in Milton