Log In to Your Account
$2,192,000
3265 Given Lane, Milton
Key Highlights
Property Description
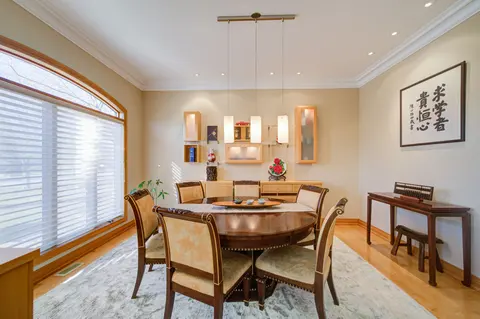
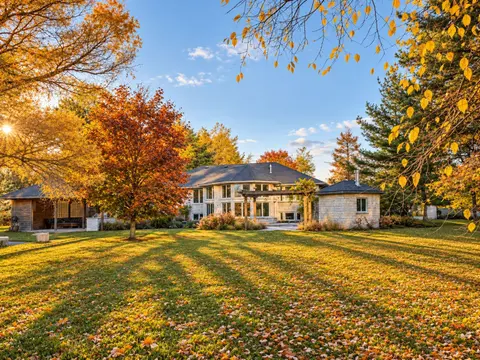
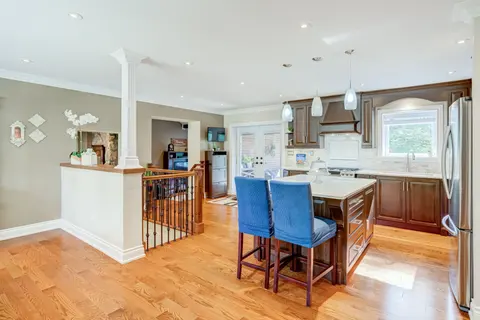
Set against the breathtaking backdrop of the Niagara Escarpment, this extraordinary 132 x 250 ft. (approx. 0.7-acre) property presents a truly rare opportunity to create a custom estate residence in an established enclave of distinguished, multi-million-dollar homes. With an impressive scale, desira...
Property Details
Interior Features
Exterior Features
Inclusions & Exclusions
3 Fridge, cooking range, microwave, clothes washer and dryer, all pool related equipment, All ELF's and window coverings
Loading map...
| Room | Dimensions | Features |
|---|---|---|
| Living Room | 7.16 x 4.52 m | Hardwood Floor, Large Window, Fireplace |
| Kitchen | 7.16 x 3.05 m | Tile Floor, Large Window |
| Sunroom | 7.57 x 3 m | Hardwood Floor, Large Window, Fireplace |
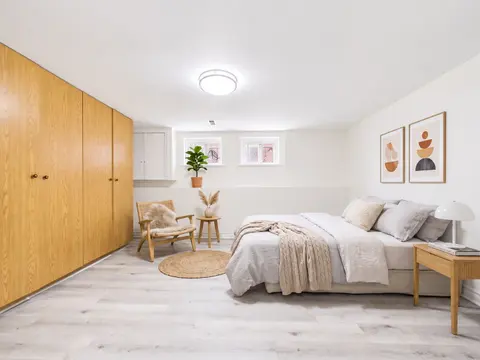
| Bedroom | 2.9 x 2.97 m | Broadloom, Large Window, Closet |
| Laundry | 2.9 x 3.48 m | Tile Floor, Window |
| Bedroom | 2.79 x 2.46 m | Hardwood Floor, Closet, Large Window |
| Primary Bedroom | 5.61 x 7.92 m | Broadloom, Fireplace, W/O To Balcony |
Property History & Sales Records
MLS® price updates, past transaction records, and status changes
| Date | Event / Status | Price | Type | MLS® # |
|---|---|---|---|---|
| Nov 11, 2026 | New | $2,192,000 | For Sale | W14171226 |
| Oct 7, 2026 | Leased | $3,500/mo | For Lease | W13871940 |
| Oct 3, 2025 | Expired | $3,500/mo | For Lease | W12443719 |
Frequently Asked Questions
What is the asking price of 3265 Given Lane, Milton, ON L9T 7Z7?
3265 Given Lane, Milton, ON L9T 7Z7 in Milton, Ontario is currently listed at $2,192,000 CAD.
Where is 3265 Given Lane, Milton, ON L9T 7Z7 located?
3265 Given Lane, Milton, ON L9T 7Z7 is located in 1034 - MN Milton North, Milton, Ontario (L9T 7Z7).
How many bedrooms and bathrooms does 3265 Given Lane, Milton, ON L9T 7Z7 have?
3265 Given Lane, Milton, ON L9T 7Z7 features 4 bedrooms, 2 bathrooms, and 12 parking spaces.
What type of property is 3265 Given Lane, Milton, ON L9T 7Z7?
3265 Given Lane, Milton, ON L9T 7Z7 is a Detached (Bungalow) listing under MLS® #W14171226.
Ready to go See it?
Looking to Sell Your
Bungalow?
Recommended Properties
Similar price range properties in Milton