Log In to Your Account
Key Highlights
Property Description
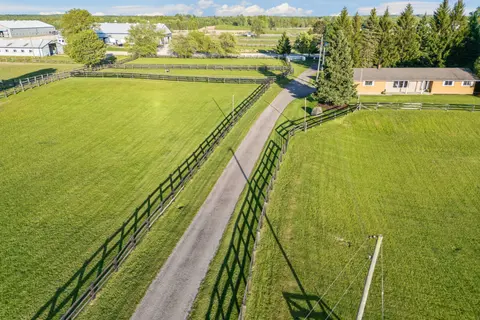
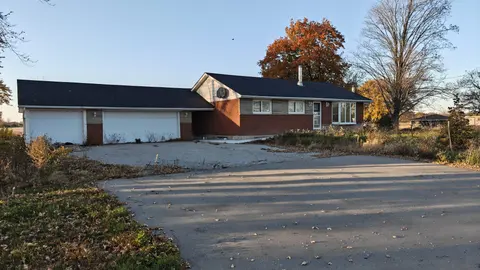
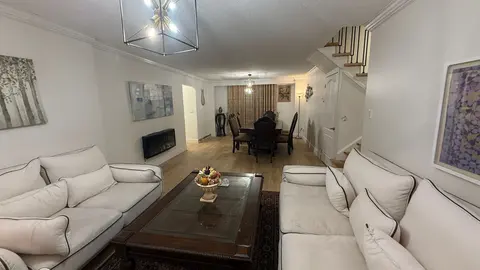
Welcome home to your private 10+ acre sanctuary just outside of Milton! Situated in the sought-after Brookville school district and minutes from the 401, this charming 3-bedroom bungalow offers the perfect balance of peaceful country living, outdoor adventure, and effortless commuting. Inside, the l...
Property Details
Interior Features
Exterior Features
Inclusions & Exclusions
Fridge, stove, b/i dishwasher, washer & dryer, all electric light fixtures, window coverings, workshop furnace is in as is condition.
Electric Car Charger, Camera System
Loading map...
| Room | Dimensions | Features |
|---|---|---|
| Primary Bedroom | 4.88 x 3.94 m | W/W Closet, Broadloom |
| Bedroom | 4.47 x 3.91 m | Broadloom |
| Bedroom 2 | 3.3 x 3.02 m | Broadloom |
| Kitchen | 3.76 x 3.51 m | Open Concept, Vinyl Floor |
| Bedroom | 4.39 x 3.96 m | Vinyl Floor |
| Living Room | 5.49 x 3.81 m | Vaulted Ceiling(s), Fireplace, Laminate |
| Dining Room | 4.17 x 3.91 m | Sliding Doors, W/O To Deck, Laminate |
| Other | 5.77 x 4.04 m | Vinyl Floor |
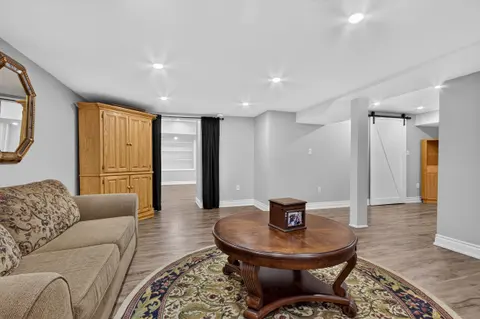
| Recreation | 7.29 x 5.26 m | Sliding Doors, Fireplace, Vinyl Floor |
| Foyer | 4.09 x 1.52 m | Vaulted Ceiling(s), Laminate |
| Workshop | 4.57 x 4.09 m | N/A |
| Kitchen | 3.94 x 2.64 m | Laminate |
| Laundry | 2.77 x 1.52 m | Side Door, W/O To Deck, Laminate |
Property History & Sales Records
MLS® price updates, past transaction records, and status changes
| Date | Event / Status | Price | Type | MLS® # |
|---|---|---|---|---|
| Sep 26, 2026 | New | $1,599,900 | For Sale | W13832066 |
Frequently Asked Questions
What is the asking price of 4095 20 Side Road, Milton, ON N0B 2K0?
4095 20 Side Road, Milton, ON N0B 2K0 in Milton, Ontario is currently listed at $1,599,900 CAD.
Where is 4095 20 Side Road, Milton, ON N0B 2K0 located?
4095 20 Side Road, Milton, ON N0B 2K0 is located in 1041 - NA Rural Nassagaweya, Milton, Ontario (N0B 2K0).
How many bedrooms and bathrooms does 4095 20 Side Road, Milton, ON N0B 2K0 have?
4095 20 Side Road, Milton, ON N0B 2K0 features 4 bedrooms, 3 bathrooms, and 16 parking spaces.
What type of property is 4095 20 Side Road, Milton, ON N0B 2K0?
4095 20 Side Road, Milton, ON N0B 2K0 is a Detached (Bungalow) listing under MLS® #W13832066.
Ready to go See it?
Looking to Sell Your
Bungalow?
Recommended Properties
Similar price range properties in Milton