
Log In to Your Account
New to BungalowFinder? Create account
+94
Key Highlights
Property TypeResidential Freehold
Property Sub TypeDetached
Architectural StyleBungalow
Area / CountyNorthumberland
CityAlnwick/Haldimand
NeighbourhoodRural Alnwick/Haldimand
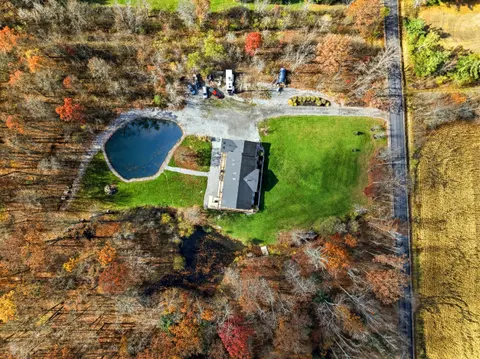
Parking Spaces5
Lot Size0 x 225 ft
BasementN/A
Days on MarketN/A
Property AgeN/A
Annual Property Taxes$6,379 (2026)
Property Description
Property Details
MLS® NumberX13416590
MLS® StatusNew
Listing Date2026-06-08
Days on MarketN/A
Approximate AgeN/A
Annual Property Taxes$6,379 (2026)
Construction MaterialsStone, Vinyl Siding
Lot Dimensions0 x 225 Feet
Cross StreetStation Road and Chubpoint
DirectionsHwy 2 to Grafton South on Old Danforth to Lake Ontario to Chubpoint
Water SourceWell
SewerSeptic
PossessionFlexible - To Be Determined
Property FeaturesBeach, Clear View
Interior Features
Bedrooms Total5 (3 above grade, 2 below grade)
Bathrooms Total4 (4-pc on Ground, 4-pc on Basement)
Kitchens Total2 (1 above grade)
Basement DetailsN/A
Laundry LevelMain Level
Family RoomYes
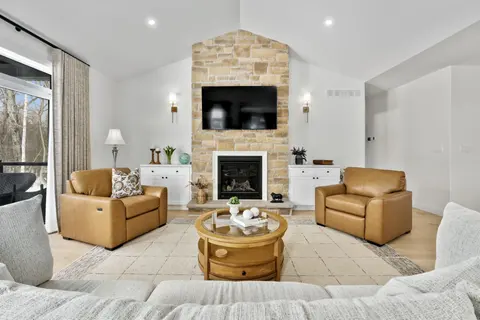
Fireplace2 fireplace(s)
HeatingForced Air / Propane
Cooling / ACCentral Air
Interior FeaturesAuto Garage Door Remote, Air Exchanger, Carpet Free, In-Law Capability, On Demand Water Heater, Primary Bedroom - Main Floor, Propane Tank, Sewage Pump, Water Heater
Living Area Range2000-2500 sq ft
Central VacuumNo
Exterior Features
Architectural StyleBungalow
Exterior FinishStone, Vinyl Siding
RoofAsphalt Shingle
FoundationPoured Concrete
Fronting On (Direction)North
Garage TypeDetached
Driveway / ParkingPrivate Double
PoolNone
WaterfrontNo
Exterior FeaturesN/A
Virtual TourView Virtual Tour
Inclusions & Exclusions
Included in Sale (Chattels)
Fridge, 2 stoves, dishwasher, washer, dryer, hot tub, 2 propane fireplaces
Excluded from Sale
Owner's personal belongings
Loading map...
| Room | Dimensions | Features |
|---|---|---|
| Bathroom | 0 x 0 m | 3 Pc Bath |
| Den | 3.9 x 3.63 m | French Doors, Fireplace, South View |
| Bathroom | 0 x 0 m | 4 Pc Ensuite |
| Utility Room | 11 x 3.07 m | N/A |
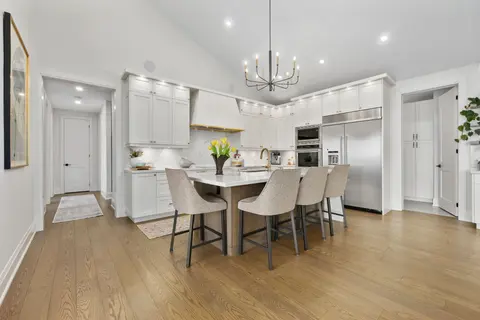
| Kitchen | 4.88 x 4.88 m | Corian Counter, Eat-in Kitchen, South View |
| Bedroom | 3.58 x 3.14 m | Hardwood Floor |
| Dining Room | 5.03 x 4.1 m | Hardwood Floor, Walk-Out, Vaulted Ceiling(s) |
| Family Room | 5.72 x 3.61 m | Pot Lights, Hardwood Floor |
| Bathroom | 0 x 0 m | 4 Pc Ensuite |
| Laundry | 2.72 x 3.05 m | Above Grade Window |
| Office | 3.17 x 3.05 m | 4 Pc Bath, Hardwood Floor, Electric Fireplace |
| Primary Bedroom | 4.72 x 3.51 m | Walk-In Closet(s), South View, Hardwood Floor |
| Kitchen | 3.07 x 2.74 m | Hardwood Floor |
| Bedroom | 3.49 x 4.19 m | Hardwood Floor |
| Bedroom | 3.27 x 3.05 m | Hardwood Floor |
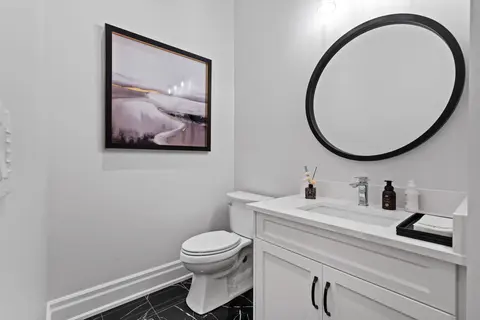
| Bathroom | 0 x 0 m | 4 Pc Bath |
| Game Room | 9.93 x 4.41 m | Hardwood Floor, Pot Lights |
| Family Room | 5.49 x 4.88 m | Stone Fireplace, Walk-Out, Hardwood Floor |
Property History & Sales Records
MLS® price updates, past transaction records, and status changes
| Date | Event / Status | Price | Type | MLS® # |
|---|---|---|---|---|
| Jun 8, 2026 | New | $1,699,999 | For Sale | X13416590 |
Frequently Asked Questions
What is the asking price of 124 Chub Point Road, Alnwick/Haldimand, ON K0K 2G0?
124 Chub Point Road, Alnwick/Haldimand, ON K0K 2G0 in Alnwick/Haldimand, Ontario is currently listed at $1,699,999 CAD.
Where is 124 Chub Point Road, Alnwick/Haldimand, ON K0K 2G0 located?
124 Chub Point Road, Alnwick/Haldimand, ON K0K 2G0 is located in Rural Alnwick/Haldimand, Alnwick/Haldimand, Ontario (K0K 2G0).
How many bedrooms and bathrooms does 124 Chub Point Road, Alnwick/Haldimand, ON K0K 2G0 have?
124 Chub Point Road, Alnwick/Haldimand, ON K0K 2G0 features 5 bedrooms, 4 bathrooms, and 5 parking spaces.
What type of property is 124 Chub Point Road, Alnwick/Haldimand, ON K0K 2G0?
124 Chub Point Road, Alnwick/Haldimand, ON K0K 2G0 is a Detached (Bungalow) listing under MLS® #X13416590.
Ready to go See it?
Looking to Sell Your
Bungalow?
Recommended Properties
Similar price range properties in Alnwick/Haldimand

$1,549,000
2449 Shelter Valley Road, Alnwick/Haldimand
4 bed • 2 bath • 26 sqft
$1,980,000
184 Parkview Drive, Alnwick/Haldimand
5 bed • 4 bath • 2 sqft

$1,699,000
273 Canboro Road, Pelham
5 bed • 5 bath • 1 sqft•New
$1,680,000
107 Millpond Road, Niagara-On-The-Lake
5 bed • 4 bath • 5,651 sqft•New
$1,439,900
137 Ridgeline Drive, Alnwick/Haldimand
5 bed • 3 bath • 1 sqft

$1,699,900
499 Bush Road, Rideau Lakes
7 bed • 5 bath • 20 sqft•New
$1,749,000
890 Chantler Road, Pelham
4 bed • 3 bath • 15 sqft
$1,725,000
5 Tysons Way, Brant
7 bed • 4 bath • 2 sqft
$1,599,000
338 Carlisle Road, Hamilton
5 bed • 3 bath • 6 parking•New
$1,468,000
Lot 13 Ridgeline Drive, Alnwick/Haldimand
3 bed • 2 bath • 9 parking
$1,750,000
663 Sandcherry Drive, Burlington
3 bed • 3 bath • 4 parking

$1,299,900
411 Sunset Crescent, Alnwick/Haldimand
6 bed • 3 bath • 1 sqft