Log In to Your Account
Key Highlights
Property Description
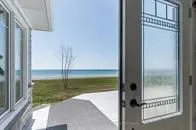
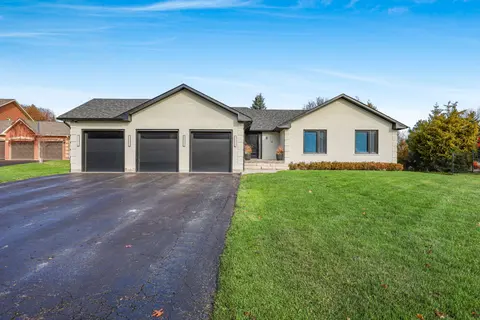
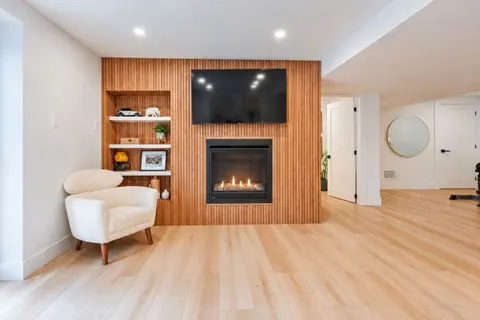
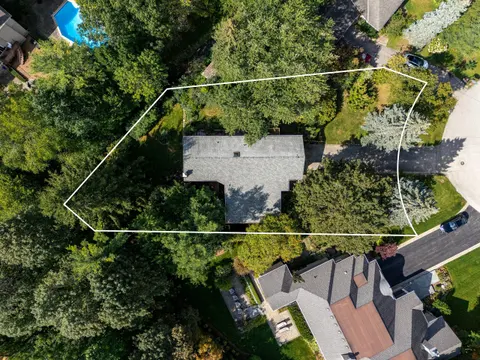
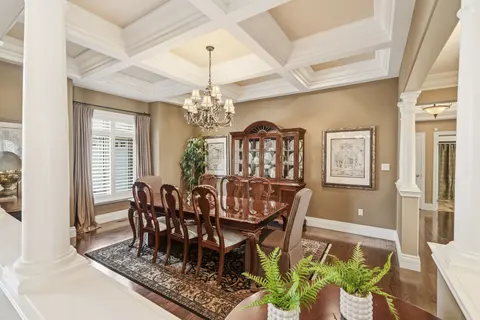
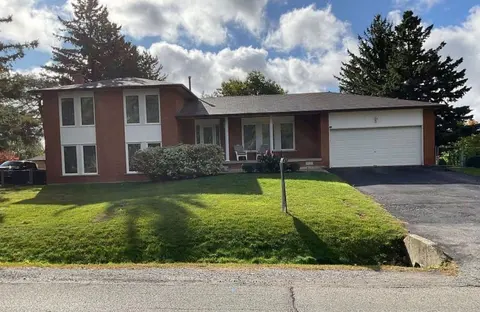
Set on 1.79 acres along the picturesque shores of Rice Lake, this extraordinary waterfront bungalow offers over 5,000 square feet of elevated living with five bedrooms, four bathrooms, a heated four-car attached garage, and a whole-home Generac generator for added peace of mind. A stunning great roo...
Property Details
Interior Features
Exterior Features
Inclusions & Exclusions
Existing Fridge, Induction Stove Top, Washer, Dryer, Built-in Microwave, Built-in Oven, All Electrical Light Fixtures, All Existing Custom Window Treatments, Ping Pong & Fussball Table, Basement T.V., Movie Screen Projector, Security System, Workshop Bench/Shelving that is fixed, 14 Exterior Security Cameras.
All Other T.V.s & Mounts, Tesla Charger, Tire Storage, Kayaks.
Loading map...
| Room | Dimensions | Features |
|---|---|---|
| Bedroom 2 | 4.22 x 5.12 m | Overlook Water, B/I Closet |
| Living Room | 5.39 x 5.87 m | Open Concept, W/O To Balcony, Fireplace |
| Primary Bedroom | 5.08 x 6.79 m | Walk-In Closet(s), 4 Pc Ensuite, W/O To Balcony |
| Kitchen | 4.41 x 5.9 m | Open Concept, Stainless Steel Appl |
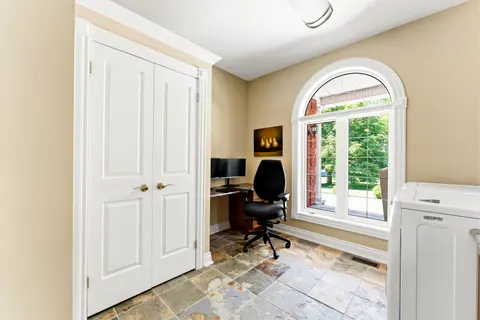
| Laundry | 4.44 x 1.77 m | N/A |
| Mud Room | 2.91 x 2.17 m | N/A |
| Bedroom 3 | 4.1 x 5.13 m | Overlook Water, B/I Closet |
| Bathroom | 6.85 x 5.58 m | 4 Pc Ensuite |
| Bathroom | 3.53 x 2.17 m | 4 Pc Bath |
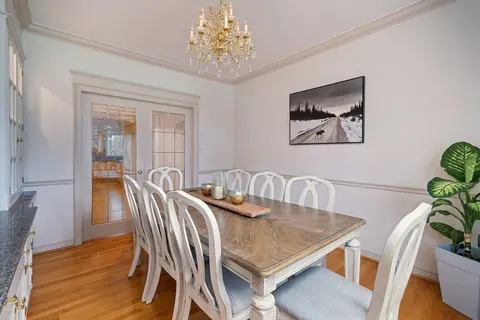
| Dining Room | 3.27 x 5.91 m | Open Concept, W/O To Balcony, Overlook Water |
| Bathroom | 1.6 x 2.29 m | 2 Pc Bath |
| Other | 6.01 x 6.82 m | N/A |
| Exercise Room | 4.87 x 5.25 m | N/A |
| Bedroom 4 | 4.03 x 4.27 m | Overlook Water |
| Other | 2.59 x 4.41 m | Wet Bar, W/O To Patio, Overlook Water |
| Bathroom | 2.29 x 3.24 m | 3 Pc Bath |
| Sitting | 4.56 x 5.92 m | N/A |
| Utility Room | 4.08 x 2.09 m | N/A |
| Other | 8.38 x 1.71 m | N/A |
| Family Room | 13 x 7.9 m | W/O To Patio, Wet Bar, Overlook Water |
| Bedroom 5 | 4.22 x 4.27 m | Overlook Water |
Property History & Sales Records
MLS® price updates, past transaction records, and status changes
| Date | Event / Status | Price | Type | MLS® # |
|---|---|---|---|---|
| Sep 3, 2026 | New | $1,980,000 | For Sale | X13742966 |
| May 25, 2026 | Expired | $1,980,000 | For Sale | X13170866 |
| Apr 2, 2026 | Terminated | $2,150,000 | For Sale | X12951048 |
Price Change Timeline
Frequently Asked Questions
What is the asking price of 184 Parkview Drive, Alnwick/Haldimand, ON K0K 2G0?
184 Parkview Drive, Alnwick/Haldimand, ON K0K 2G0 in Alnwick/Haldimand, Ontario is currently listed at $1,980,000 CAD.
Where is 184 Parkview Drive, Alnwick/Haldimand, ON K0K 2G0 located?
184 Parkview Drive, Alnwick/Haldimand, ON K0K 2G0 is located in Rural Alnwick/Haldimand, Alnwick/Haldimand, Ontario (K0K 2G0).
How many bedrooms and bathrooms does 184 Parkview Drive, Alnwick/Haldimand, ON K0K 2G0 have?
184 Parkview Drive, Alnwick/Haldimand, ON K0K 2G0 features 5 bedrooms, 4 bathrooms, and 10 parking spaces.
What type of property is 184 Parkview Drive, Alnwick/Haldimand, ON K0K 2G0?
184 Parkview Drive, Alnwick/Haldimand, ON K0K 2G0 is a Detached (Bungalow) listing under MLS® #X13742966.
Ready to go See it?
Looking to Sell Your
Bungalow?
Recommended Properties
Similar price range properties in Alnwick/Haldimand