Log In to Your Account
Key Highlights
Property Description
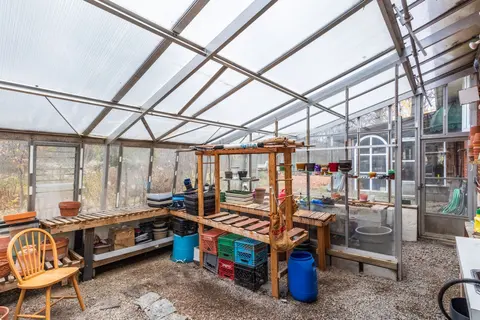
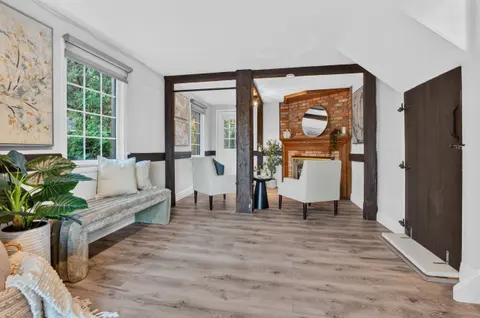
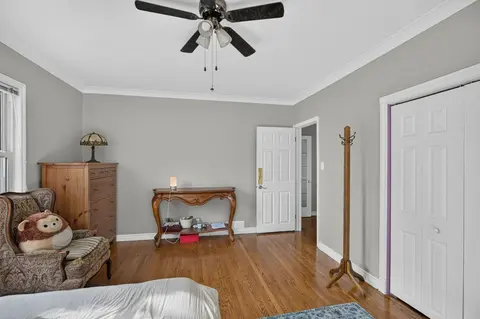
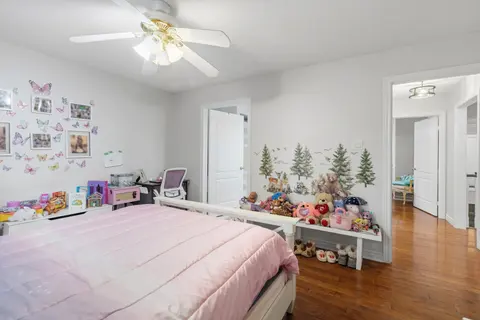
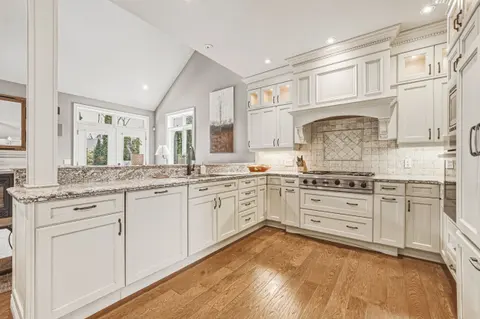
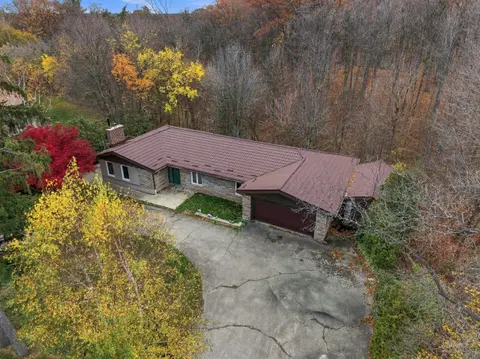
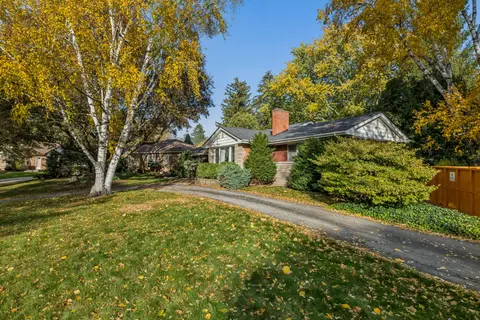
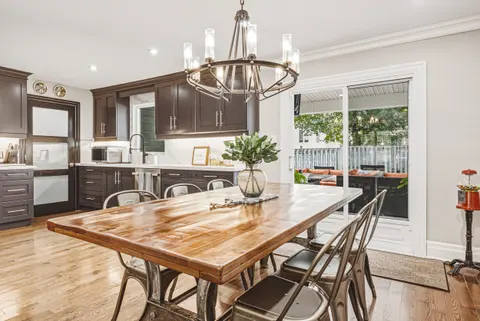
Serenity and peaceful country living, just minutes from the city and all its amenities! Nestled in the Cedar Springs neighbourhood, on just over one acre of land, this spacious five-bedroom, three-bath raised bungalow is the perfect home for entertaining, relaxation and recreation. The main floor li...
Property Details
Interior Features
Exterior Features
Inclusions & Exclusions
All ELF's and Window Coverings, All Bathroom Mirrors Except Lower Level Bathroom Mirror,Fridge, Stove, Dishwasher, Wall Oven, Stovetop, Microwave Oven,Undercounter Radio, Washer, Dryer, All Pool Equipment and Pool Accessories, John Deere Lawn Tractor,Trailer for Tractor, Toro 2 Stage Snow Blower. Ring Doorbell, Strip lighting on ceiling in Lower Level Basement Bedroom.
Bar Fridge in Basement, Wine Fridge in Basement, All Televisions and related Audio Equipment
Loading map...
| Room | Dimensions | Features |
|---|---|---|
| Dining Room | 4.22 x 3.02 m | Hardwood Floor, Picture Window |
| Bedroom 2 | 4.24 x 3.3 m | Double Closet |
| Bedroom 5 | 3.25 x 3.07 m | N/A |
| Breakfast | 3.99 x 3.04 m | W/O To Patio |
| Bedroom 3 | 3.58 x 3.23 m | Double Closet, California Shutters |
| Bedroom 4 | 3.61 x 2.77 m | California Shutters |
| Primary Bedroom | 7.19 x 4.57 m | 5 Pc Ensuite, Walk-In Closet(s), Hardwood Floor |
| Living Room | 6.32 x 4.04 m | Hardwood Floor, Picture Window, W/O To Deck |
| Recreation | 6.2 x 3.94 m | Wood Stove |
| Kitchen | 3.99 x 2.79 m | Eat-in Kitchen |
Property History & Sales Records
MLS® price updates, past transaction records, and status changes
| Date | Event / Status | Price | Type | MLS® # |
|---|---|---|---|---|
| Sep 17, 2026 | New | $1,399,999 | For Sale | W13795134 |
| May 8, 2026 | Terminated | $1,499,999 | For Sale | W13105114 |
Frequently Asked Questions
What is the asking price of 1252 Britannia Road, Burlington, ON L7P 0G1?
1252 Britannia Road, Burlington, ON L7P 0G1 in Burlington, Ontario is currently listed at $1,399,999 CAD.
Where is 1252 Britannia Road, Burlington, ON L7P 0G1 located?
1252 Britannia Road, Burlington, ON L7P 0G1 is located in Rural Burlington, Burlington, Ontario (L7P 0G1).
How many bedrooms and bathrooms does 1252 Britannia Road, Burlington, ON L7P 0G1 have?
1252 Britannia Road, Burlington, ON L7P 0G1 features 5 bedrooms, 3 bathrooms, and 12 parking spaces.
What type of property is 1252 Britannia Road, Burlington, ON L7P 0G1?
1252 Britannia Road, Burlington, ON L7P 0G1 is a Detached (Bungalow-Raised) listing under MLS® #W13795134.
Ready to go See it?
Looking to Sell Your
Bungalow?
Recommended Properties
Similar price range properties in Burlington