Log In to Your Account
$1,499,000
976 Shadeland Avenue 3, Burlington
Key Highlights
Property Description
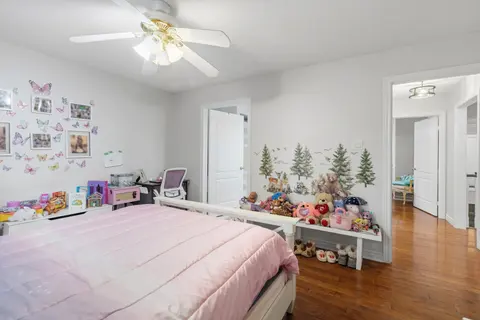
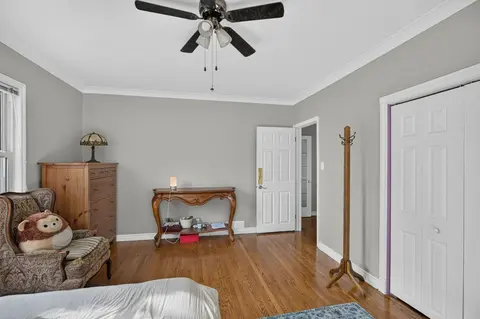
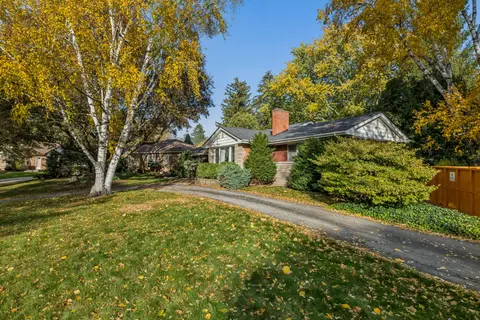
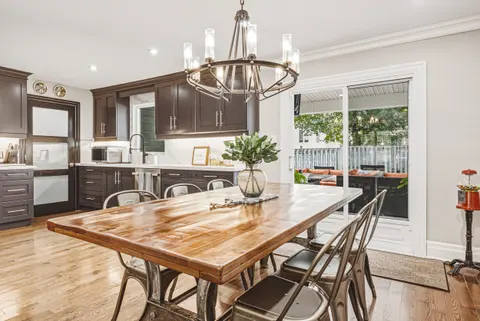
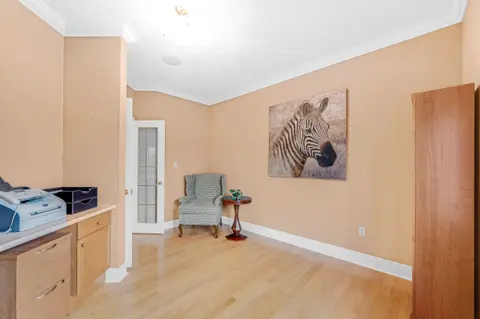
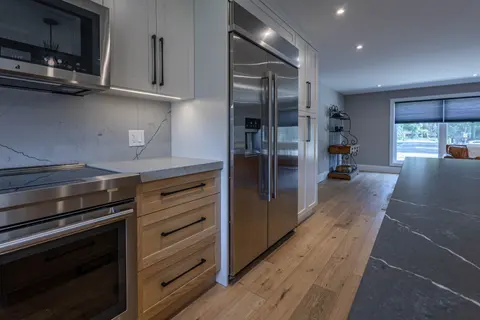
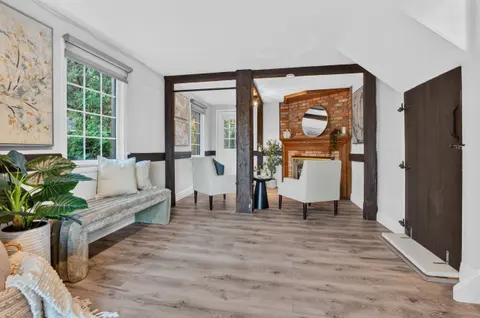
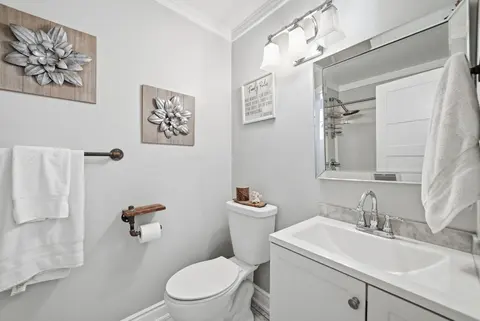
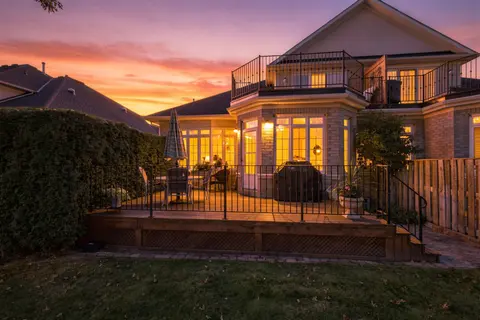
This STUNNING renovated, detached BUNGALOFT sits in a quiet enclave in Aldershot. Featuring 3+2 bedrooms, 3.5 bathrooms, over 2400square feet PLUS a fully finished lower level and a DOUBLE car garage! The home features quality designer finishes and fixtures throughout. Theopen concept floor plan boa...
Property Details
Interior Features
Exterior Features
Inclusions & Exclusions
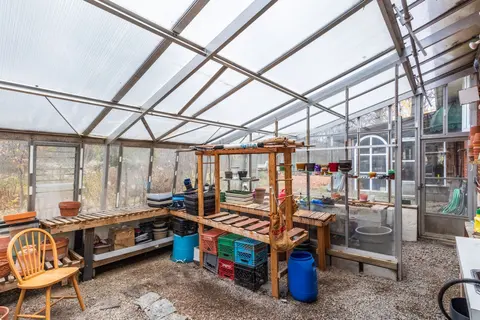
Gas Cooktop, Brand New Bosch Wall Oven, Hood Fan, Microwave, Panelled Fridge, Panelled Dishwashers (x2), Washer andDryer, Central Vac & Attachments, TV Mount, Projector and Projector Screen, All Window Coverings, All Electric Light Fixtures,Garage Door Opener, Security Cameras & Exterior Shed.
None
Loading map...
| Room | Dimensions | Features |
|---|---|---|
| Living Room | 7.14 x 3.33 m | N/A |
| Kitchen | 7.14 x 3.48 m | N/A |
| Bedroom | 3.81 x 3.71 m | N/A |
| Bathroom | 0 x 0 m | 3 Pc Bath |
| Recreation | 8.59 x 5.72 m | N/A |
| Bedroom | 5.33 x 3.17 m | N/A |
| Bathroom | 0 x 0 m | 4 Pc Bath |
| Laundry | 2.64 x 0.94 m | N/A |
| Bathroom | 0 x 0 m | 2 Pc Bath |
| Utility Room | 3.61 x 2.84 m | N/A |
| Bedroom | 5.92 x 3.63 m | N/A |
| Foyer | 2.41 x 1.93 m | N/A |
| Bathroom | 0 x 0 m | 4 Pc Bath |
| Bedroom | 6.15 x 3.99 m | N/A |
| Cold Room/Cantina | 2.46 x 0.81 m | N/A |
| Den | 4.19 x 3.48 m | N/A |
| Primary Bedroom | 6.32 x 3.48 m | N/A |
| Dining Room | 4.6 x 3.53 m | N/A |
Property History & Sales Records
MLS® price updates, past transaction records, and status changes
| Date | Event / Status | Price | Type | MLS® # |
|---|---|---|---|---|
| Nov 5, 2026 | New | $1,499,000 | For Sale | W14151256 |
| Oct 8, 2026 | Terminated | $1,695,000 | For Sale | W13875020 |
| Sep 10, 2026 | Terminated | $1,749,000 | For Sale | W13764662 |
| Jul 23, 2026 | Terminated | $4,950/mo | For Lease | W13596738 |
| Jul 10, 2026 | Terminated | $4,500/mo | For Lease | W13551028 |
| May 28, 2026 | Terminated | $1,795,000 | For Sale | W13206884 |
| Apr 16, 2026 | Terminated | $1,849,000 | For Sale | W13005702 |
| Mar 5, 2026 | Terminated | $1,899,000 | For Sale | W12847708 |
Price Change Timeline
Frequently Asked Questions
What is the asking price of 976 Shadeland Avenue 3, Burlington, ON L7T 2M5?
976 Shadeland Avenue 3, Burlington, ON L7T 2M5 in Burlington, Ontario is currently listed at $1,499,000 CAD.
Where is 976 Shadeland Avenue 3, Burlington, ON L7T 2M5 located?
976 Shadeland Avenue 3, Burlington, ON L7T 2M5 is located in LaSalle, Burlington, Ontario (L7T 2M5).
How many bedrooms and bathrooms does 976 Shadeland Avenue 3, Burlington, ON L7T 2M5 have?
976 Shadeland Avenue 3, Burlington, ON L7T 2M5 features 5 bedrooms, 4 bathrooms, and 4 parking spaces.
What type of property is 976 Shadeland Avenue 3, Burlington, ON L7T 2M5?
976 Shadeland Avenue 3, Burlington, ON L7T 2M5 is a Detached (Bungaloft) listing under MLS® #W14151256.
Ready to go See it?
Looking to Sell Your
Bungalow?
Recommended Properties
Similar price range properties in Burlington