Log In to Your Account
$1,399,000
384 Ashbury Road, Oakville
Key Highlights
Property Description
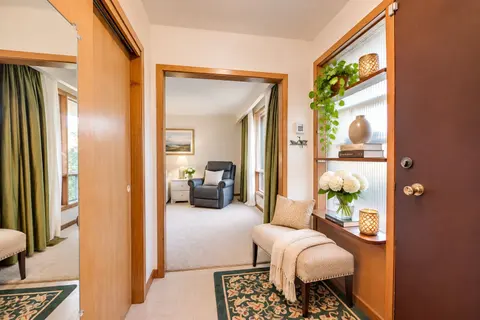
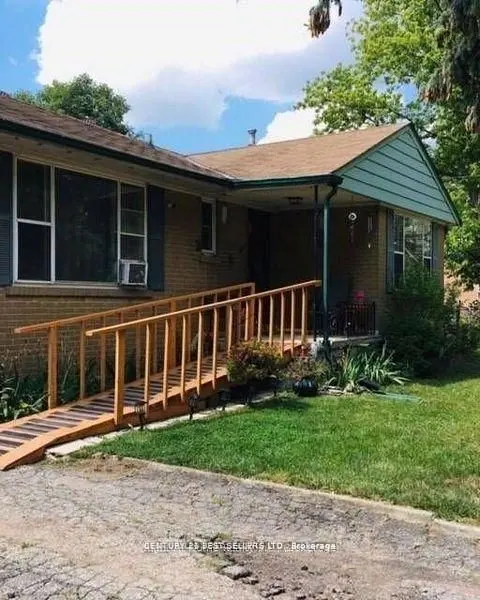
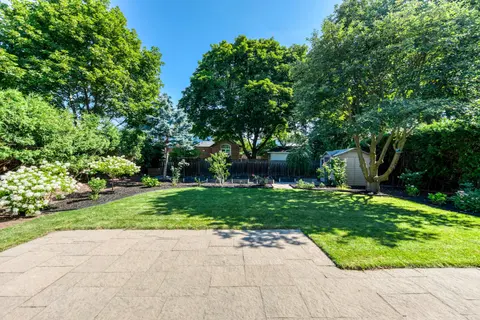
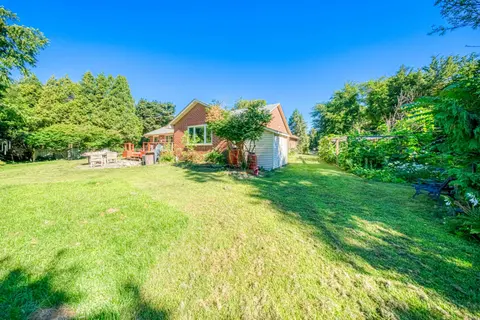
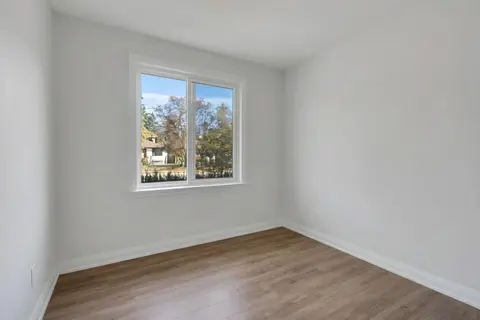
Priced to sell, Incredible Opportunity To Build A Luxury Detached Home In One Of Oakville's Most Desired And High-Demand Neighborhoods. Approved Drawings In Place For Contemporary 2-Story Residences Featuring 4+2 Bedrooms, 7 Washrooms, Spacious Family, Living, Dining, Kitchen, Laundry And Recreation...
Property Details
Interior Features
Exterior Features
Loading map...
| Room | Dimensions | Features |
|---|---|---|
| Living Room | 0 x 0 m | Hardwood Floor, Combined w/Family, Picture Window |
| Bedroom 3 | 0 x 0 m | Hardwood Floor, Window, Closet |
| Family Room | 0 x 0 m | Combined w/Living, Hardwood Floor, Picture Window |
| Kitchen | 0 x 0 m | Open Concept, Family Size Kitchen, Backsplash |
| Bedroom | 0 x 0 m | Ceramic Floor, Window, 3 Pc Bath |
| Recreation | 0 x 0 m | Laminate, Window, Open Concept |
| Primary Bedroom | 0 x 0 m | Hardwood Floor, Window, Closet |
| Bathroom | 0 x 0 m | Ceramic Floor, Window, 4 Pc Bath |
| Bedroom 2 | 0 x 0 m | Hardwood Floor, Window, Closet |
Property History & Sales Records
MLS® price updates, past transaction records, and status changes
| Date | Event / Status | Price | Type | MLS® # |
|---|---|---|---|---|
| Nov 11, 2026 | New | $1,399,000 | For Sale | W14168964 |
| Oct 1, 2026 | Terminated | $1,599,000 | For Sale | W13851222 |
| Aug 1, 2026 | Sold | $3,500 | For Lease | W13600290 |
Frequently Asked Questions
What is the asking price of 384 Ashbury Road, Oakville, ON L6K 2M7?
384 Ashbury Road, Oakville, ON L6K 2M7 in Oakville, Ontario is currently listed at $1,399,000 CAD.
Where is 384 Ashbury Road, Oakville, ON L6K 2M7 located?
384 Ashbury Road, Oakville, ON L6K 2M7 is located in 1020 - WO West, Oakville, Ontario (L6K 2M7).
How many bedrooms and bathrooms does 384 Ashbury Road, Oakville, ON L6K 2M7 have?
384 Ashbury Road, Oakville, ON L6K 2M7 features 4 bedrooms, 2 bathrooms, and 4 parking spaces.
What type of property is 384 Ashbury Road, Oakville, ON L6K 2M7?
384 Ashbury Road, Oakville, ON L6K 2M7 is a Detached (Bungalow) listing under MLS® #W14168964.
Ready to go See it?
Looking to Sell Your
Bungalow?
Recommended Properties
Similar price range properties in Oakville