
Log In to Your Account
$859,900
130 Pine Tree Harbour Road, Northern Bruce Peninsula
Key Highlights
Property Description
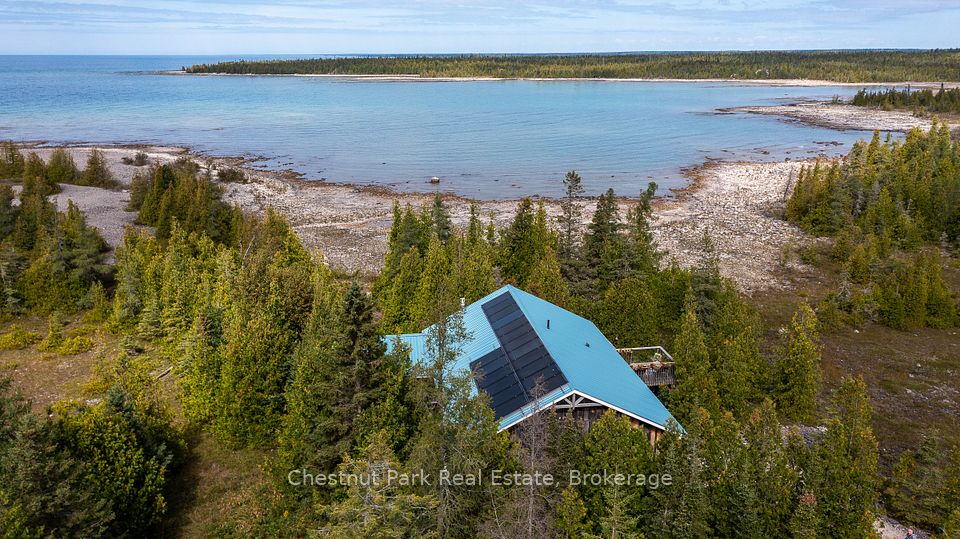
Discover this beautifully treed property offering breathtaking 180-degree views of Lake Huron and Lady Slipper Bay. Thoughtfully designed with sustainability and comfort in mind, this home features solar panels for net metering, significantly reducing hydro costs, and SIPS panel construction for superior insulation. The natural wood board and batten and stone exterior blend seamlessly with the environment, maintaining a low carbon footprint while the durable metal roof ensures longevity. Step inside to an inviting open-concept design perfect for entertaining where expansive westerly views over the lake steal the show. The main level boasts bamboo flooring and a modern yet charming kitchen that combines style and function. Four oversized bedrooms provide ample space, with two on the main level and two below. The main-level bathroom features a luxurious 6' antique soaking tub ideal for unwinding after a long day. A large screened-in lakeside porch offers the perfect spot for lazy afternoons and bug-free evenings. After a refreshing lake swim, warm up in the private sauna. The lower level includes a spacious common area, a workshop, and abundant storage for all your cottage toys and bikes, with easy walk-out access to both the lakeside and driveway. A dumbwaiter adds convenience for transporting items between levels. Start your mornings with coffee on the back porch as you take in the peaceful eastern sunrise. The secluded shoreline provides privacy while remaining close to a Provincial Park for endless outdoor adventures. Being sold fully furnished just bring your groceries and start making memories.
Property Details
Interior Features
Exterior Features
Loading map...
Room Details
| Room | Level | Dimensions | Features |
|---|---|---|---|
Kitchen | Main | 2.43 × 4.02 m(8'0" × 13'2") | — |
Dining Room | Main | 3.04 × 4.02 m(10'0" × 13'2") | — |
Living Room | Main | 7.52 × 5.18 m(24'8" × 17'0") | — |
Primary Bedroom | Main | 4.32 × 3.32 m(14'2" × 10'11") | — |
Bedroom 2 | Main | 3.93 × 3.23 m(12'11" × 10'7") | — |
Bedroom 3 | Lower | 4.50 × 4.15 m(14'9" × 13'7") | — |
Bedroom 4 | Lower | 4.50 × 4.15 m(14'9" × 13'7") | — |
Workshop | Lower | 7.60 × 3.84 m(24'11" × 12'7") | — |
Common Room | Lower | 3.84 × 3.99 m(12'7" × 13'1") | Sauna |
Kitchen
Dining Room
Living Room
Primary Bedroom
Bedroom 2
Bedroom 3
Bedroom 4
Workshop
Common Room
Ready to go See it?
Looking to Sell Your
Bungalow?
Similar Bungalows
Similar price and style bungalows in Northern Bruce Peninsula


Nearby Bungalows
More available bungalows located near Northern Bruce Peninsula


