Log In to Your Account
$679,900
93 Borden Drive, Northern Bruce Peninsula
Key Highlights
Property Description
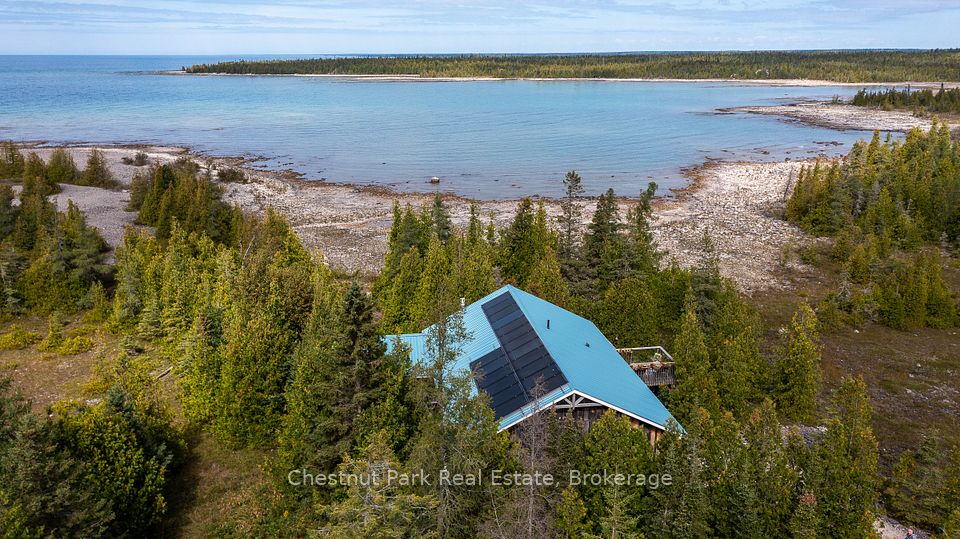
Experience the charm of this 4 season beautifully restored original cottage! Lovingly maintained to preserve its historic allure, this retreat boasts modern amenities throughout. The craftsmanship is evident inside and out, including the meticulously landscaped grounds, outbuildings, and patio areas. The cottage features three quaint bedrooms, each with its own closet and individual wall heaters. The bathroom is thoughtfully designed with exquisite detail. The main living room offers ultimate coziness with a floor-to-ceiling cobblestone fireplace and wood-burning insert, cedar interior all framed by two oversized windows showcasing stunning views of Lake Huron's crystal blue waters. Step from the living room onto the expansive waterside deck. The kitchen is a chef’s dream with ample counter space on solid granite countertops and modern appliances. Outdoor spaces are equally impressive, with a waterside stone patio featuring a large firepit, wood-fired stone cooking area and easy kayak launch access. A well-maintained shed serves as a workshop and firewood storage. Enjoy privacy with a meandering driveway and circular turnaround for convenient parking. This fantastic cottage is being sold turnkey with all furnishings, kitchen contents, and even the boats! Don’t miss out on this incredible piece of paradise.
Property Details
Interior Features
Exterior Features
Loading map...
Room Details
| Room | Level | Dimensions | Features |
|---|---|---|---|
Kitchen | Main | 3.51 × 4.72 m(11'6" × 15'6") | Eat-in Kitchen |
Living Room | Main | 6.40 × 4.78 m(21'0" × 15'8") | FireplaceW/O To Balcony |
Bedroom | Main | 2.18 × 2.34 m(7'2" × 7'8") | — |
Bedroom | Main | 2.31 × 2.21 m(7'7" × 7'3") | — |
Primary Bedroom | Main | 2.90 × 2.54 m(9'6" × 8'4") | — |
Kitchen
Living Room
Bedroom
Bedroom
Primary Bedroom
Ready to go See it?
Looking to Sell Your
Bungalow?
Similar Bungalows
Similar price and style bungalows in Northern Bruce Peninsula


Nearby Bungalows
More available bungalows located near Northern Bruce Peninsula