Log In to Your Account
Key Highlights
Property Description
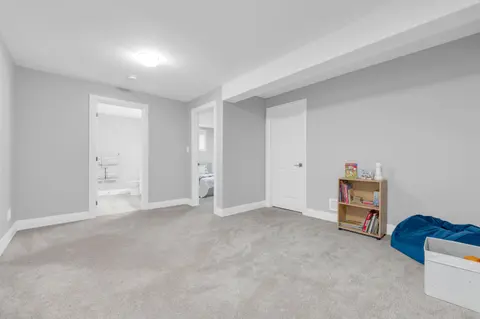
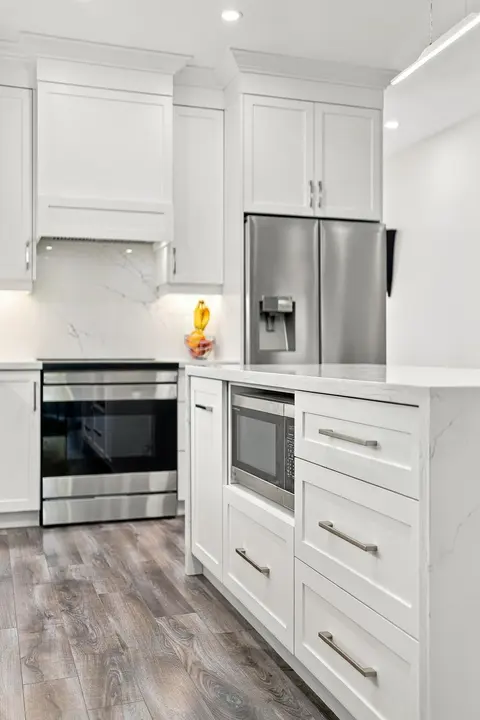
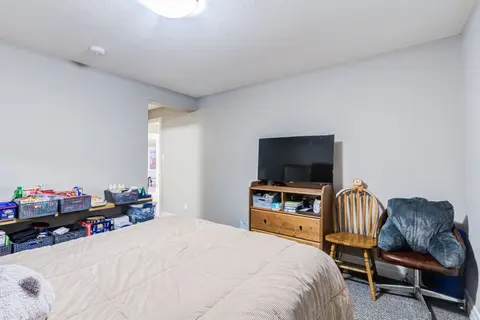
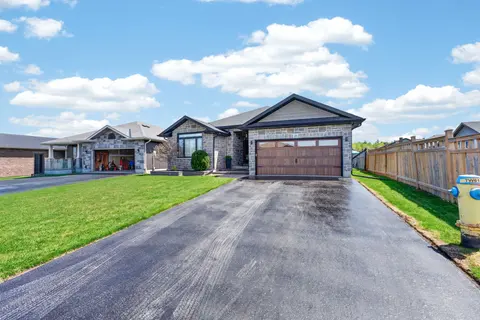
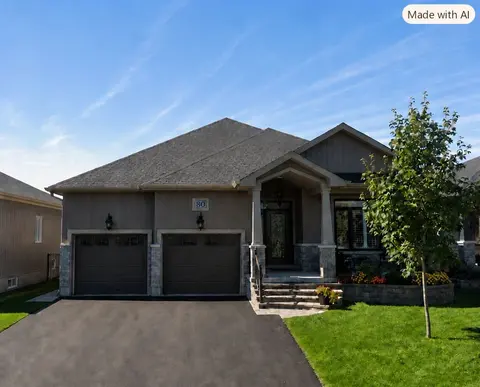
Bring the whole family or take advantage of the opportunity to generate additional income with this spacious and versatile 5-bedroom, 3.5-bathroom home. The main level welcomes you with a bright, open-concept design that seamlessly connects the living room, dining room, and kitchen, creating an idea...
Property Details
Interior Features
Exterior Features
Inclusions & Exclusions
Upper Level: Fridge, Stove, Washer, Dryer, Dishwasher, Microwave, all binds and hardware, Lower, Level: Stove, Fridge, Microwave; workbench in garage, Above ground pool and accessories
Curtains; all personal belongings and garage items, office deck/bench in garage
Loading map...
| Room | Dimensions | Features |
|---|---|---|
| Primary Bedroom | 7.48 x 6.23 m | Balcony |
| Bedroom | 3.78 x 2.31 m | N/A |
| Dining Room | 4.71 x 2.54 m | N/A |
| Kitchen | 2.23 x 4.47 m | N/A |
| Laundry | 2.16 x 1.45 m | N/A |
| Bedroom | 3.67 x 3.55 m | N/A |
| Living Room | 4.63 x 4.29 m | N/A |
| Office | 3.44 x 1.76 m | N/A |
| Living Room | 3.76 x 5.73 m | N/A |
| Kitchen | 3.76 x 3.32 m | N/A |
| Bathroom | 2.92 x 1.36 m | 3 Pc Bath |
| Bedroom | 3.44 x 4.03 m | N/A |
| Bathroom | 1.89 x 0.72 m | 2 Pc Bath |
| Bathroom | 2.48 x 2.47 m | 3 Pc Bath |
| Bedroom | 3.78 x 3.37 m | N/A |
| Bathroom | 2.91 x 6.3 m | 4 Pc Ensuite |
| Mud Room | 8.18 x 1.55 m | N/A |
Property History & Sales Records
MLS® price updates, past transaction records, and status changes
| Date | Event / Status | Price | Type | MLS® # |
|---|---|---|---|---|
| Oct 20, 2026 | New | $759,000 | For Sale | X14098906 |
| Jun 18, 2026 | Expired | $774,900 | For Sale | X13462070 |
| Mar 27, 2026 | Terminated | $785,000 | For Sale | X12928444 |
Frequently Asked Questions
What is the asking price of 1316 County Road 64 Road, Quinte West, ON K0K 1L0?
1316 County Road 64 Road, Quinte West, ON K0K 1L0 in Quinte West, Ontario is currently listed at $759,000 CAD.
Where is 1316 County Road 64 Road, Quinte West, ON K0K 1L0 located?
1316 County Road 64 Road, Quinte West, ON K0K 1L0 is located in Murray Ward, Quinte West, Ontario (K0K 1L0).
How many bedrooms and bathrooms does 1316 County Road 64 Road, Quinte West, ON K0K 1L0 have?
1316 County Road 64 Road, Quinte West, ON K0K 1L0 features 5 bedrooms, 4 bathrooms, and 8 parking spaces.
What type of property is 1316 County Road 64 Road, Quinte West, ON K0K 1L0?
1316 County Road 64 Road, Quinte West, ON K0K 1L0 is a Detached (Bungalow-Raised) listing under MLS® #X14098906.
Ready to go See it?
Looking to Sell Your
Bungalow?
Recommended Properties
Similar price range properties in Quinte West