Log In to Your Account
Key Highlights
Property Description
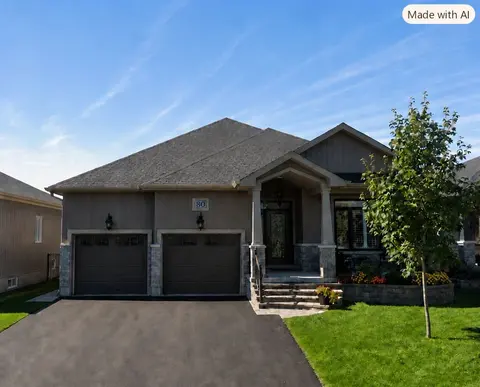
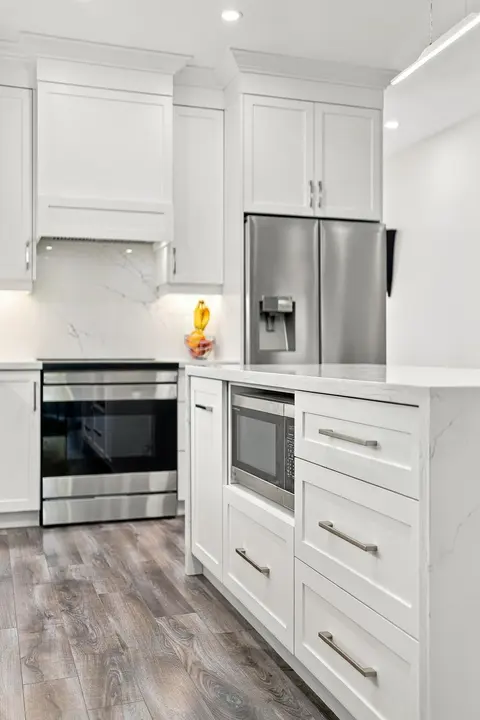
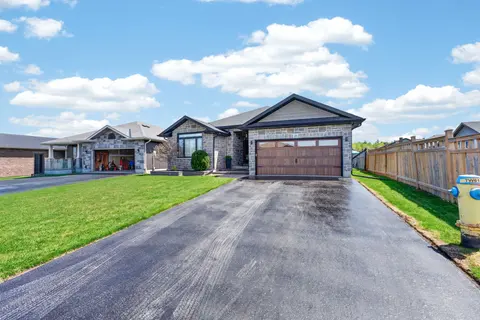
If space, functionality and a bright open-concept layout are on your wish list, this all-brick raised bungalow with attached garage at 3 Pine Marsh Lane deserves a closer look. Step inside to a welcoming foyer, while the main level is bright and inviting with an open-concept kitchen, dining and livi...
Property Details
Interior Features
Exterior Features
Inclusions & Exclusions
All Appliances, All bathroom fixtures included including mirrors, Light Fixtures and Hardware, All Garage Door Openers.
NONE
Loading map...
| Room | Dimensions | Features |
|---|---|---|
| Bedroom | 4.44 x 3.21 m | Closet |
| Bathroom | 1.84 x 3.42 m | 4 Pc Bath, Ensuite Bath |
| Bedroom | 4.44 x 4.06 m | 4 Pc Bath, Closet, Ensuite Bath |
| Kitchen | 5.8 x 4.78 m | Open Concept |
| Dining Room | 3.68 x 3.55 m | Open Concept |
| Foyer | 4 x 6.64 m | Access To Garage |
| Living Room | 5.8 x 4.06 m | Fireplace, W/O To Patio, Open Concept |
| Bathroom | 1.9 x 3.11 m | 4 Pc Bath |
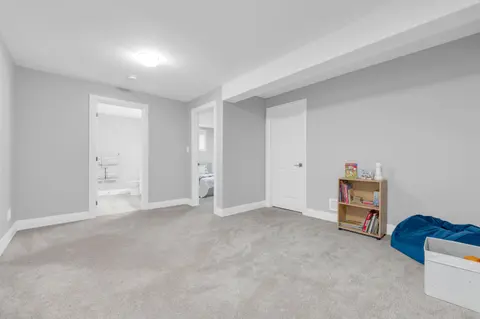
| Recreation | 8.49 x 4.55 m | Fireplace |
| Bathroom | 1.85 x 3.21 m | 4 Pc Bath |
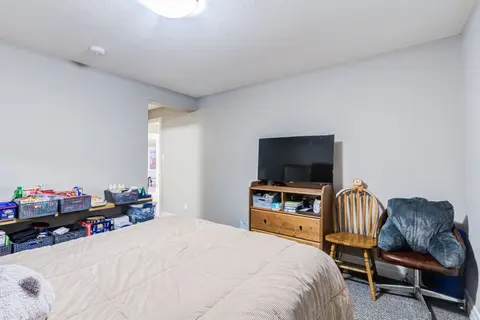
| Bedroom | 3.64 x 5.59 m | Closet |
| Bedroom | 3.64 x 4.55 m | Closet |
| Den | 3.64 x 2.72 m | N/A |
| Utility Room | 4.38 x 5.28 m | Combined w/Laundry |
Property History & Sales Records
MLS® price updates, past transaction records, and status changes
| Date | Event / Status | Price | Type | MLS® # |
|---|---|---|---|---|
| Nov 4, 2026 | New | $785,000 | For Sale | X14147972 |
Frequently Asked Questions
What is the asking price of 3 Pine Marsh Lane, Quinte West, ON K8V 0A5?
3 Pine Marsh Lane, Quinte West, ON K8V 0A5 in Quinte West, Ontario is currently listed at $785,000 CAD.
Where is 3 Pine Marsh Lane, Quinte West, ON K8V 0A5 located?
3 Pine Marsh Lane, Quinte West, ON K8V 0A5 is located in Murray Ward, Quinte West, Ontario (K8V 0A5).
How many bedrooms and bathrooms does 3 Pine Marsh Lane, Quinte West, ON K8V 0A5 have?
3 Pine Marsh Lane, Quinte West, ON K8V 0A5 features 4 bedrooms, 3 bathrooms, and 6 parking spaces.
What type of property is 3 Pine Marsh Lane, Quinte West, ON K8V 0A5?
3 Pine Marsh Lane, Quinte West, ON K8V 0A5 is a Detached (Bungalow-Raised) listing under MLS® #X14147972.
Ready to go See it?
Looking to Sell Your
Bungalow?
Recommended Properties
Similar price range properties in Quinte West