Log In to Your Account
$1,275,000
1374 Gainsborough Drive, Oakville
Key Highlights
Property Description
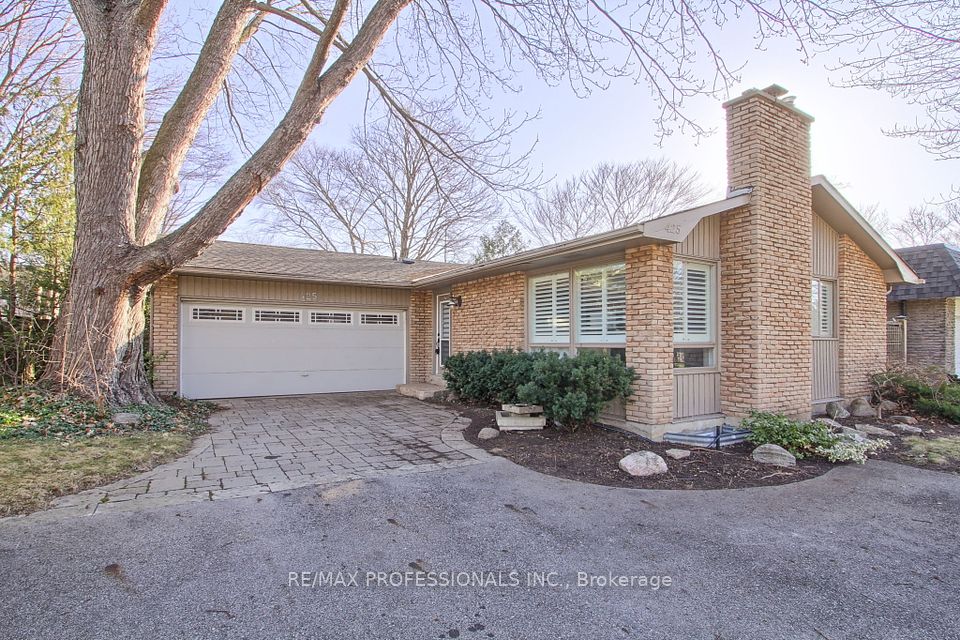
Welcome to 1374 Gainsborough Drive! Beautifully renovated in 2022, this well-maintained, light-filled raised bungalow is nestled in the highly sought-after Falgarwood community of Oakville. Featuring 3 spacious bedrooms on the main floor, 3 bathrooms on the main floor and a bright, open-concept great room with oversized picture windows overlooking the unobstructed park view across the street. Enjoy the updated kitchen, modern flooring, and renovated bathrooms. The primary bedroom offers a walk-in closet and private 3-piece ensuite. The fully finished basement with a separate entrance provides additional living space and excellent flexibility. Step outside to a huge, fully fenced backyard offering exceptional privacy. A detached single-car garage with additional storage shelving completes this fantastic property. Ample parking for up to 5 vehicles. Ideally located steps to Falgarwood Public School, within walking distance to Iroquois Ridge High School, and close to shopping, major highways, parks, and scenic trails. A fantastic opportunity to own a move-in-ready home in an exceptional location!
Property Details
Interior Features
Exterior Features
Loading map...
Room Details
| Room | Level | Dimensions | Features |
|---|---|---|---|
Living Room | Main | 3.66 × 6.81 m(12'0" × 22'4") | Hardwood FloorCombined w/DiningOverlooks Frontyard |
Dining Room | Main | 2.36 × 2.39 m(7'9" × 7'10") | Hardwood FloorCombined w/Living |
Kitchen | Main | 3.33 × 3.15 m(10'11" × 10'4") | Overlooks BackyardCeramic FloorCeramic Backsplash |
Primary Bedroom | Main | 3.66 × 3.33 m(12'0" × 10'11") | Hardwood FloorOverlooks BackyardCloset |
Bedroom 2 | Main | 2.64 × 3.63 m(8'8" × 11'11") | Hardwood FloorOverlooks FrontyardCloset |
Bedroom 3 | Main | 4.45 × 3.78 m(14'7" × 12'5") | Overlooks BackyardLaminate |
Bathroom | Main | 3.96 × 3.35 m(13'0" × 11'0") | 3 Pc BathOverlooks BackyardCloset |
Living Room | Basement | 4.70 × 3.35 m(15'5" × 11'0") | LaminateOpen Concept |
Kitchen | Basement | 2.44 × 3.66 m(8'0" × 12'0") | LaminateCloset |
Bedroom | Basement | 3.35 × 3.05 m(11'0" × 10'0") | LaminateCloset |
Bedroom | Basement | 3.35 × 2.74 m(11'0" × 9'0") | LaminateCloset |
Bedroom | Basement | 3.35 × 2.74 m(11'0" × 9'0") | — |
Living Room
Dining Room
Kitchen
Primary Bedroom
Bedroom 2
Bedroom 3
Bathroom
Living Room
Kitchen
Bedroom
Bedroom
Bedroom
Ready to go See it?
Looking to Sell Your
Bungalow?
Similar Bungalows
Similar price and style bungalows in Oakville


Nearby Bungalows
More available bungalows located near 1005 - FA Falgarwood