Log In to Your Account
Key Highlights
Property Description
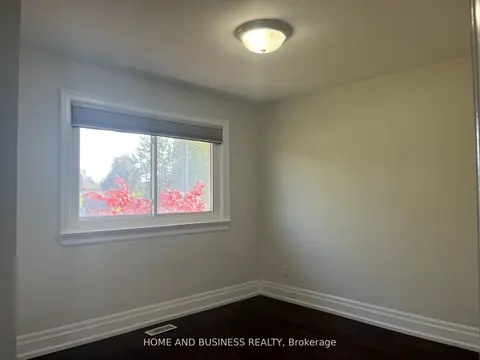
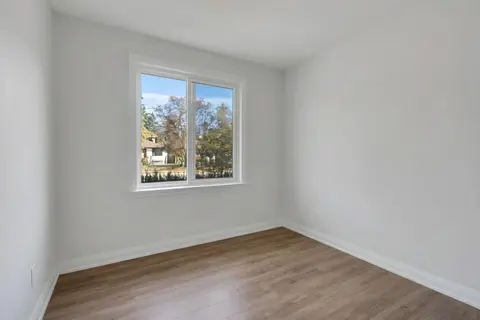
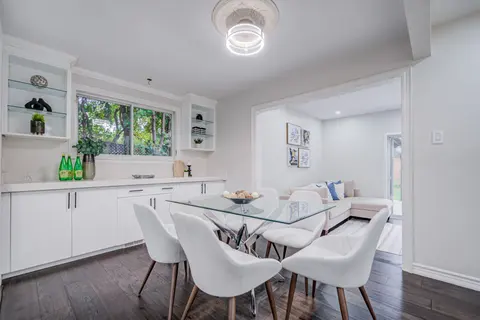
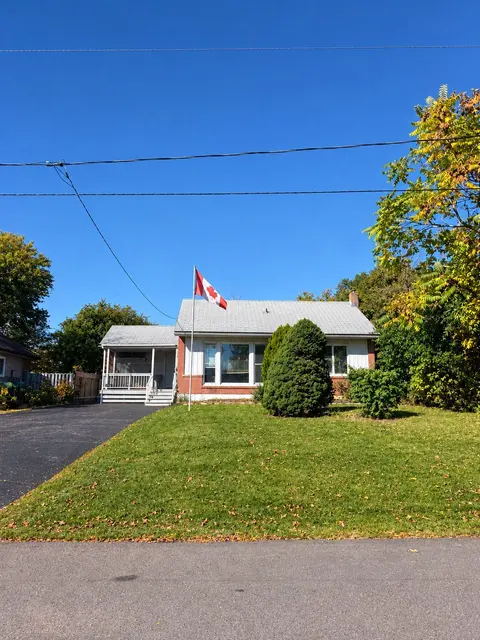
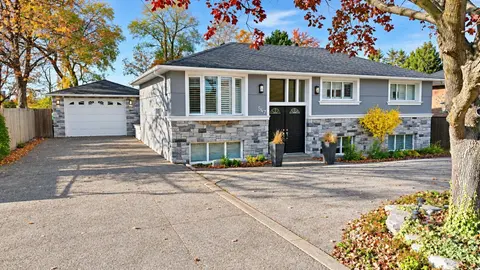
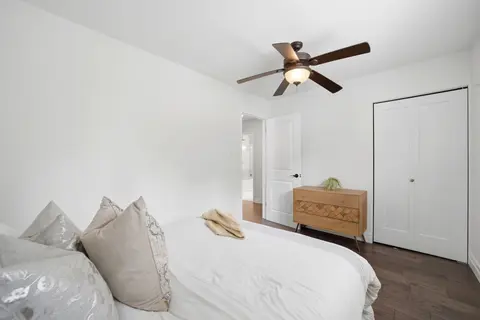
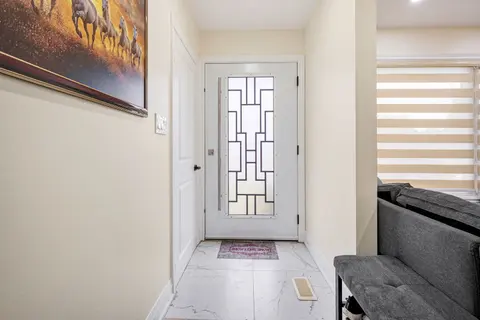
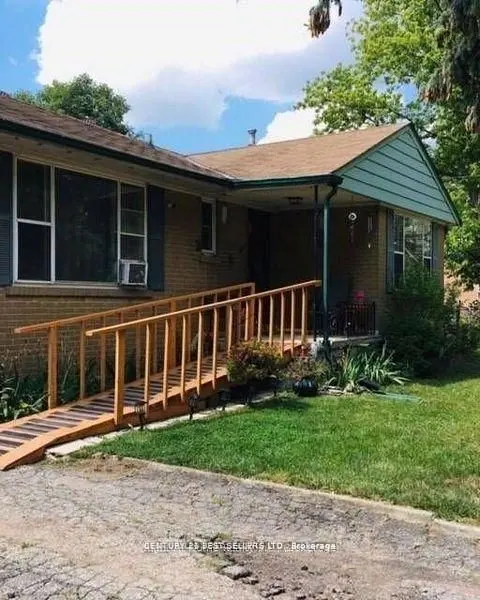
Welcome to 341 Lynnwood Drive, a beautifully updated 3-bedroom, 2-bathroom detached sidesplit on a generous corner lot in Oakville's highly desirable Falgarwood neighbourhood. Surrounded by mature trees & beautifully maintained gardens, this inviting home blends modern updates, comfortable living sp...
Property Details
Interior Features
Exterior Features
Inclusions & Exclusions
Dishwasher, Dryer, Range Hood, Refrigerator, Stove, Washer, Electrical Light Fixtures, Kids Play Structure (Swings, House and Slide), All Window Coverings (Excluding the Window Coverings on Sliding Door to Deck), Garage Door Opener
Backyard Awning, Water Softener Unit, Reverse Osmosis Faucet in the Kitchen, Ring Doorbell, Window Coverings on Sliding Door to Deck, Telus Security System
Loading map...
| Room | Dimensions | Features |
|---|---|---|
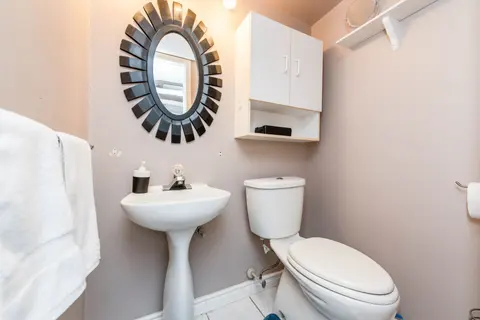
| Bathroom | 0 x 0 m | 4 Pc Bath |
| Living Room | 5.64 x 3.94 m | Bay Window |
| Bathroom | 0 x 0 m | 3 Pc Bath |
| Bedroom 3 | 3.84 x 2.72 m | N/A |
| Primary Bedroom | 4.24 x 3.33 m | N/A |
| Laundry | 3.89 x 3.86 m | N/A |
| Recreation | 6.6 x 3.53 m | N/A |
| Kitchen | 5.97 x 3.1 m | Pantry, W/O To Yard |
| Dining Room | 3.15 x 3.1 m | W/O To Deck |
| Bedroom 2 | 3.4 x 3.33 m | N/A |
Property History & Sales Records
MLS® price updates, past transaction records, and status changes
| Date | Event / Status | Price | Type | MLS® # |
|---|---|---|---|---|
| Oct 23, 2026 | Price Change | $1,149,900 | For Sale | W14111866 |
Frequently Asked Questions
What is the asking price of 341 Lynnwood Drive, Oakville, ON L6H 1M7?
341 Lynnwood Drive, Oakville, ON L6H 1M7 in Oakville, Ontario is currently listed at $1,149,900 CAD.
Where is 341 Lynnwood Drive, Oakville, ON L6H 1M7 located?
341 Lynnwood Drive, Oakville, ON L6H 1M7 is located in 1005 - FA Falgarwood, Oakville, Ontario (L6H 1M7).
How many bedrooms and bathrooms does 341 Lynnwood Drive, Oakville, ON L6H 1M7 have?
341 Lynnwood Drive, Oakville, ON L6H 1M7 features 3 bedrooms, 2 bathrooms, and 6 parking spaces.
What type of property is 341 Lynnwood Drive, Oakville, ON L6H 1M7?
341 Lynnwood Drive, Oakville, ON L6H 1M7 is a Detached (Sidesplit 3) listing under MLS® #W14111866.
Ready to go See it?
Looking to Sell Your
Bungalow?
Recommended Properties
Similar price range properties in Oakville