Log In to Your Account
$899,000
1397 Charles Drive, Burlington
Key Highlights
Property Description
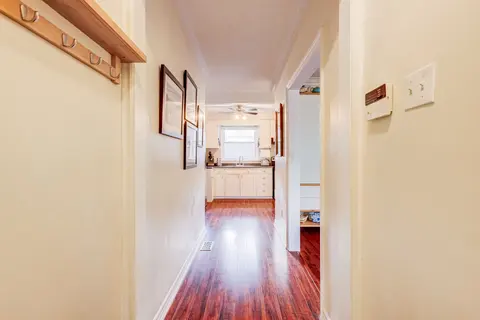
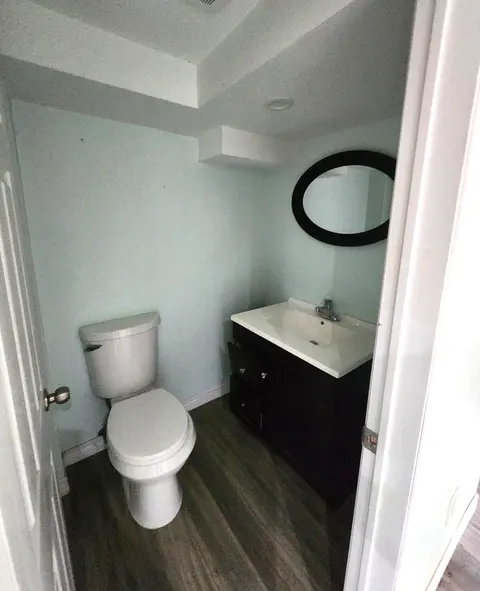
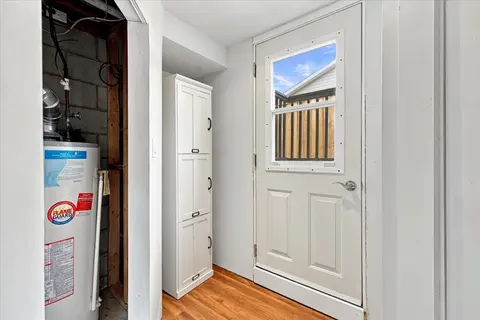
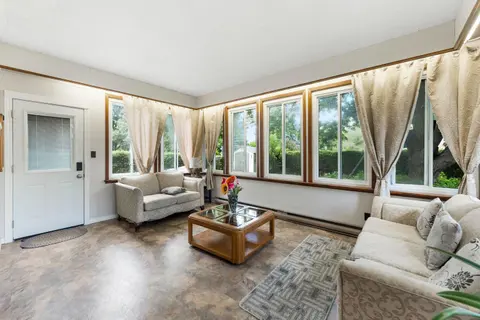
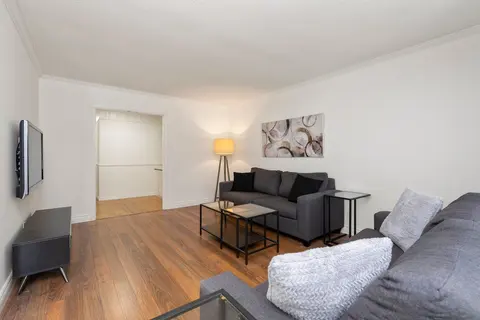
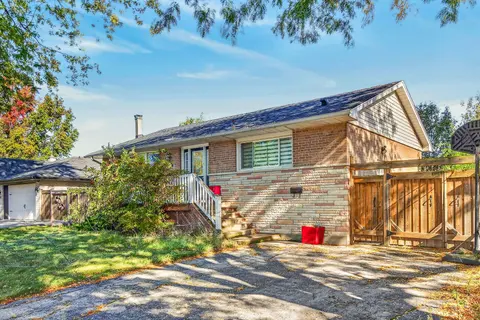
**BIG LOT. BIG POTENTIAL. YOUR NEXT MOVE STARTS HERE!** Discover an exciting opportunity in Burlington's sought-after Mountainside neighbourhood! Situated on an impressive 60' x 120' lot, this detached 4-level sidesplit offers the space, flexibility and lifestyle today's buyers are looking for. Feat...
Property Details
Interior Features
Exterior Features
Inclusions & Exclusions
Refrigerator, Gas Stove, Built-In Dishwasher, Washer, Dryer, Existing Electric Light Fixtures, Existing Window Coverings, Garage Door Opener and Remote(s), Furnace (Seller to pay out financing on Closing), Central Air Conditioner (Seller to pay out financing on Closing).
All staging furniture, artwork, decorative accessories and other staging items used for marketing and presentation of the property.
Loading map...
| Room | Dimensions | Features |
|---|---|---|
| Living Room | 5.17 x 3.34 m | Hardwood Floor, Large Window, Open Concept |
| Primary Bedroom | 3.95 x 2.84 m | Hardwood Floor, Closet, Window |
| Bedroom 2 | 3.78 x 2.69 m | Hardwood Floor, Closet, Window |
| Family Room | 6.15 x 3.12 m | W/O To Yard, Above Grade Window, Hardwood Floor |
| Bedroom 3 | 3.02 x 2.72 m | Hardwood Floor, Closet, Window |
| Bedroom | 4.75 x 3.34 m | Closet, Window, Finished |
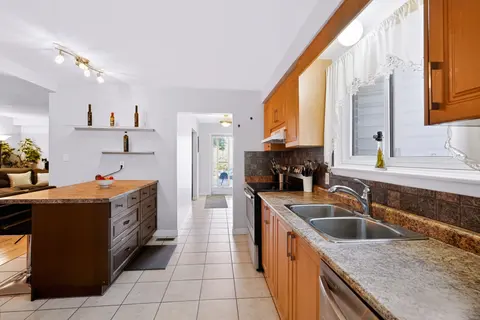
| Kitchen | 4.83 x 2.62 m | Stainless Steel Appl |
| Dining Room | 2.84 x 2.74 m | Hardwood Floor, Open Concept, Overlooks Backyard |
Property History & Sales Records
MLS® price updates, past transaction records, and status changes
| Date | Event / Status | Price | Type | MLS® # |
|---|---|---|---|---|
| Nov 2, 2026 | New | $899,000 | For Sale | W14140414 |
| Oct 13, 2026 | Terminated | $949,000 | For Sale | W14005518 |
| Aug 11, 2026 | Terminated | $939,000 | For Sale | W13660956 |
| Jul 23, 2026 | Terminated | $989,000 | For Sale | W13596656 |
Frequently Asked Questions
What is the asking price of 1397 Charles Drive, Burlington, ON L7P 2C8?
1397 Charles Drive, Burlington, ON L7P 2C8 in Burlington, Ontario is currently listed at $899,000 CAD.
Where is 1397 Charles Drive, Burlington, ON L7P 2C8 located?
1397 Charles Drive, Burlington, ON L7P 2C8 is located in Mountainside, Burlington, Ontario (L7P 2C8).
How many bedrooms and bathrooms does 1397 Charles Drive, Burlington, ON L7P 2C8 have?
1397 Charles Drive, Burlington, ON L7P 2C8 features 4 bedrooms, 2 bathrooms, and 3 parking spaces.
What type of property is 1397 Charles Drive, Burlington, ON L7P 2C8?
1397 Charles Drive, Burlington, ON L7P 2C8 is a Detached (Sidesplit 4) listing under MLS® #W14140414.
Ready to go See it?
Looking to Sell Your
Bungalow?
Recommended Properties
Similar price range properties in Burlington