Log In to Your Account
$1,000,000
14065 Highway 27 N/A, King
Key Highlights
Property Description
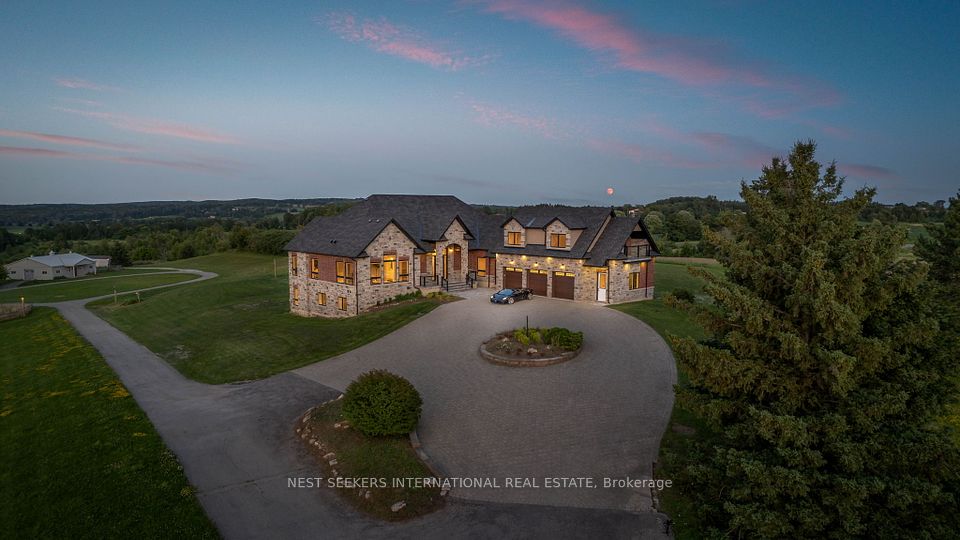
Nestled on a prime lot backing directly onto a lush golf course, **14065 Highway 27** in King offers a charming, fully updated bungalow with exceptional curb appeal and picturesque views. The home's fresh stucco exterior features professional landscaping, while the sunlit interior boasts hardwood flooring, crown molding, and a cozy living room. At the heart of the home, the modernized eat-in kitchen is equipped with crisp white cabinetry, updated appliances, and a stylish tile backsplash, perfectly complemented by a spacious formal dining room with direct access to the back deck. Stepping out to the backyard, you'll immediately appreciate the sheer size of the lot. The property extends far back, bordered by a wooden fence, and offers peaceful, uninterrupted views of the lush green golf course. The yard is currently equipped with a children's swing set, a garden plot, and a useful storage shed. Whether you're an avid gardener or a golfer who appreciates scenic views, this outdoor space is a dream come true - making this property a rare find that seamlessly blends comfortable indoor living with outdoor tranquility.
Property Details
Interior Features
Exterior Features
Loading map...
Room Details
| Room | Level | Dimensions | Features |
|---|---|---|---|
Kitchen | Main | 4.59 × 3.85 m(15'1" × 12'8") | Hardwood FloorStainless Steel ApplGranite Counters |
Bedroom 2 | Main | 3.50 × 3.10 m(11'6" × 10'2") | Hardwood FloorClosetWindow |
Family Room | Main | 4.80 × 3.82 m(15'9" × 12'6") | Hardwood FloorOverlooks GardenW/O To Deck |
Primary Bedroom | Main | 4.19 × 2.95 m(13'9" × 9'8") | Hardwood FloorDouble ClosetWindow |
Dining Room | Main | 4.31 × 3.91 m(14'2" × 12'10") | Hardwood FloorOverlooks LivingCrown Moulding |
Bedroom 3 | Main | 3.47 × 2.79 m(11'5" × 9'2") | Hardwood FloorClosetWindow |
Kitchen | Basement | 4.10 × 2.35 m(13'5" × 7'9") | LaminateWindow |
Recreation | Basement | 4.00 × 4.00 m(13'1" × 13'1") | LaminateOpen ConceptWindow |
Kitchen
Bedroom 2
Family Room
Primary Bedroom
Dining Room
Bedroom 3
Kitchen
Recreation
Ready to go See it?
Looking to Sell Your
Bungalow?
Similar Bungalows
Similar price and style bungalows in King


Nearby Bungalows
More available bungalows located near Rural King