Log In to Your Account
Key Highlights
Property Description
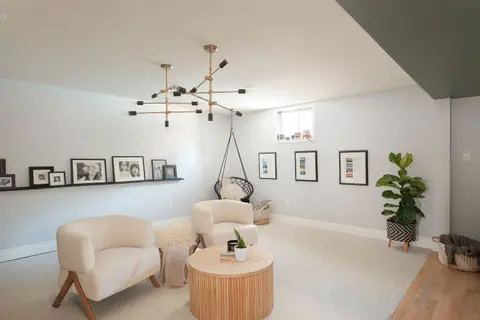
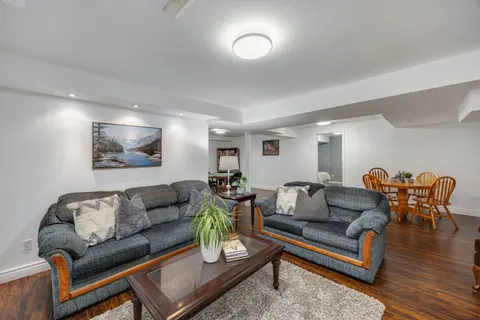
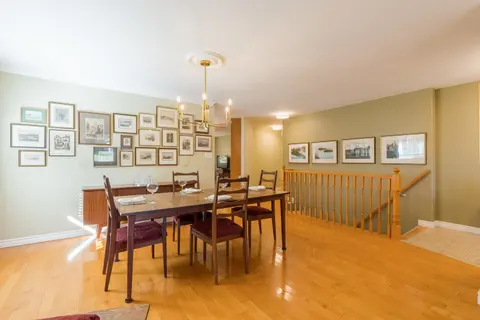
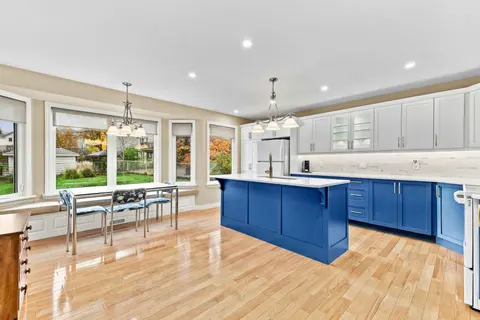
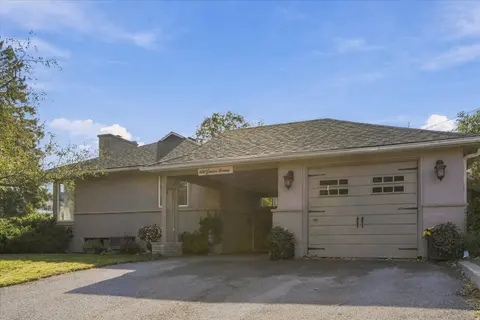
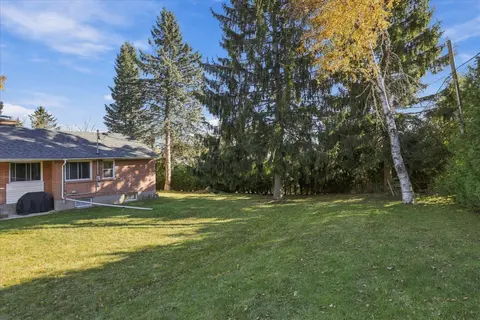
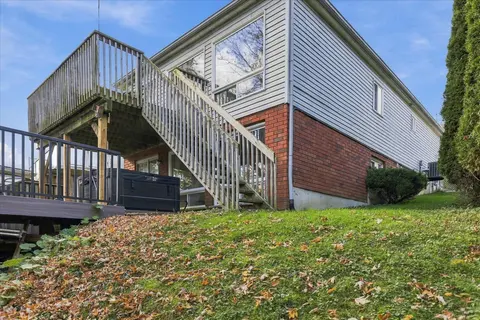
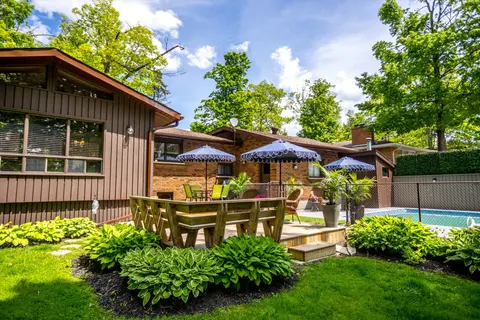
There comes a time when home starts to mean something a little different - less upkeep, comfortable spaces, a beautiful yet easy-to-maintain yard to enjoy and a neighbourhood that already feels established. If you've started thinking about what that next chapter might look like, this one-owner bunga...
Property Details
Interior Features
Exterior Features
Inclusions & Exclusions
Fridge, Stove, Dishwasher, Rangehood, Washer, Dryer, Laundry Tub, Lower Level Fridge, Window Coverings and Blinds, Central Vac and Attachments, Gazebo on Deck, Garage Door Openers
Loading map...
| Room | Dimensions | Features |
|---|---|---|
| Bathroom | 1.52 x 2.46 m | 3 Pc Ensuite |
| Bathroom | 2.31 x 1.94 m | 4 Pc Bath |
| Dining Room | 3.51 x 3.49 m | N/A |
| Recreation | 4.41 x 7.32 m | N/A |
| Office | 3.94 x 3.28 m | N/A |
| Kitchen | 2.51 x 3.31 m | N/A |
| Breakfast | 2.81 x 3.43 m | N/A |
| Primary Bedroom | 4.79 x 3.35 m | N/A |
| Other | 3.42 x 8.77 m | N/A |
| Bedroom | 3.63 x 3.24 m | N/A |
| Living Room | 3.49 x 5.21 m | N/A |
| Bathroom | 2.32 x 1.75 m | 3 Pc Bath |
| Bedroom | 3.33 x 3.37 m | N/A |
| Utility Room | 2.31 x 3.41 m | N/A |
Property History & Sales Records
MLS® price updates, past transaction records, and status changes
| Date | Event / Status | Price | Type | MLS® # |
|---|---|---|---|---|
| Sep 16, 2026 | New | $719,900 | For Sale | X13790614 |
Frequently Asked Questions
What is the asking price of 1441 Hetherington Drive, Peterborough, ON K9L 1Y7?
1441 Hetherington Drive, Peterborough, ON K9L 1Y7 in Peterborough, Ontario is currently listed at $719,900 CAD.
Where is 1441 Hetherington Drive, Peterborough, ON K9L 1Y7 located?
1441 Hetherington Drive, Peterborough, ON K9L 1Y7 is located in Northcrest Ward 5, Peterborough, Ontario (K9L 1Y7).
How many bedrooms and bathrooms does 1441 Hetherington Drive, Peterborough, ON K9L 1Y7 have?
1441 Hetherington Drive, Peterborough, ON K9L 1Y7 features 3 bedrooms, 3 bathrooms, and 6 parking spaces.
What type of property is 1441 Hetherington Drive, Peterborough, ON K9L 1Y7?
1441 Hetherington Drive, Peterborough, ON K9L 1Y7 is a Detached (Bungalow) listing under MLS® #X13790614.
Ready to go See it?
Looking to Sell Your
Bungalow?
Recommended Properties
Similar price range properties in Peterborough