
Log In to Your Account
New to BungalowFinder? Create account
+81
Key Highlights
Property TypeResidential Freehold
Property Sub TypeDetached
Architectural StyleBungalow-Raised
Area / CountyDurham
CityScugog
NeighbourhoodPort Perry
Parking Spaces22
Lot Size0 x 980 ft
BasementN/A
Days on MarketN/A
Property AgeN/A
Annual Property Taxes$4,676.6 (2025)
Property Description
Property Details
MLS® NumberE13134086
MLS® StatusNew
Listing Date2026-05-15
Days on MarketN/A
Approximate AgeN/A
Annual Property Taxes$4,676.6 (2025)
Construction MaterialsBrick
Lot Dimensions0 x 980 Feet
Cross StreetHwy 7A/Hwy 12
DirectionsHwy 7A/Hwy 12
Water SourceWell
SewerSeptic
Possession60-89 days - 60/90 Days
Property FeaturesGolf, Greenbelt/Conservation, Hospital, Lake/Pond, Park, Rec./Commun.Centre
Interior Features
Bedrooms Total5 (3 above grade, 2 below grade)
Bathrooms Total2 (4-pc on Main, 3-pc on Lower)
Kitchens Total2 (1 above grade)
Basement DetailsN/A
Laundry LevelLower Level
Family RoomNo
FireplaceYes
HeatingForced Air / Gas
Cooling / ACCentral Air
Interior FeaturesNone
Living Area Range1500-2000 sq ft
Central VacuumNo
Exterior Features
Architectural StyleBungalow-Raised
Exterior FinishBrick
RoofAsphalt Shingle
FoundationConcrete
Fronting On (Direction)West
Garage TypeAttached
Driveway / ParkingPrivate Double
PoolNone
WaterfrontNo
Exterior FeaturesN/A
Virtual TourView Virtual Tour
Inclusions & Exclusions
Included in Sale (Chattels)
All Electrical Light Fixtures, All Window Coverings, All Existing Appliances: Fridge, Stove, Dishwasher, Washer, Dryer.
Loading map...
| Room | Dimensions | Features |
|---|---|---|
| Primary Bedroom | 4.87 x 3.08 m | Large Window, Large Closet, Laminate |
| Bedroom 3 | 3.96 x 2.13 m | Window, Closet, Laminate |
| Recreation | 4.88 x 3.68 m | Laminate, Window, Fireplace |
| Dining Room | 3.96 x 3.92 m | Open Concept, Pot Lights, Overlooks Living |
| Living Room | 5.94 x 4.18 m | Open Concept, Overlooks Dining, Laminate |
| Kitchen | 4.51 x 4.02 m | Centre Island, Granite Counters, W/O To Deck |
| Kitchen | 8.23 x 3.91 m | Open Concept, Overlooks Living, W/O To Yard |
| Bedroom 4 | 4.14 x 3.66 m | Laminate, Window, Closet |
| Den | 3.96 x 2.13 m | Tile Floor, Walk Through, Finished |
| Bathroom | 3.96 x 2.13 m | Window, 4 Pc Bath, Double Sink |
| Bedroom 2 | 4.11 x 3.26 m | Window, Overlooks Frontyard, Laminate |
| Bathroom | 2.13 x 1.83 m | 3 Pc Bath, Tile Floor, Separate Shower |
Property History & Sales Records
MLS® price updates, past transaction records, and status changes
| Date | Event / Status | Price | Type | MLS® # |
|---|---|---|---|---|
| May 15, 2026 | New | $1,399,999 | For Sale | E13134086 |
| Jun 26, 2025 | Terminated | $1,599,900 | For Sale | E12247619 |
| May 23, 2025 | Terminated | $1,699,900 | For Sale | E12170247 |
Frequently Asked Questions
What is the asking price of 14751 Highway 12 Road, Scugog, ON L9A 1B5?
14751 Highway 12 Road, Scugog, ON L9A 1B5 in Scugog, Ontario is currently listed at $1,399,999 CAD.
Where is 14751 Highway 12 Road, Scugog, ON L9A 1B5 located?
14751 Highway 12 Road, Scugog, ON L9A 1B5 is located in Port Perry, Scugog, Ontario (L9A 1B5).
How many bedrooms and bathrooms does 14751 Highway 12 Road, Scugog, ON L9A 1B5 have?
14751 Highway 12 Road, Scugog, ON L9A 1B5 features 5 bedrooms, 2 bathrooms, and 22 parking spaces.
What type of property is 14751 Highway 12 Road, Scugog, ON L9A 1B5?
14751 Highway 12 Road, Scugog, ON L9A 1B5 is a Detached (Bungalow-Raised) listing under MLS® #E13134086.
Ready to go See it?
Looking to Sell Your
Bungalow?
Recommended Properties
Similar price range properties in Scugog
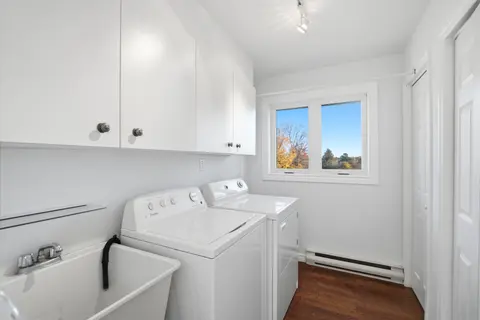
$1,499,000
30 Castle Harbour Drive, Scugog
5 bed • 4 bath • 2 sqft

TERMINATED
Terminated: $0
620 Alma Street, Scugog
4 bed • 4 bath • 27,469 sqft
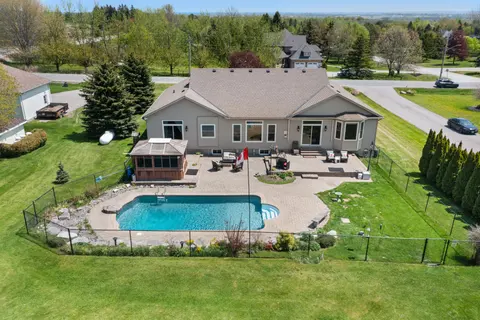
$0
15970 Marsh Hill Road, Scugog
4 bed • 4 bath • 1 sqft
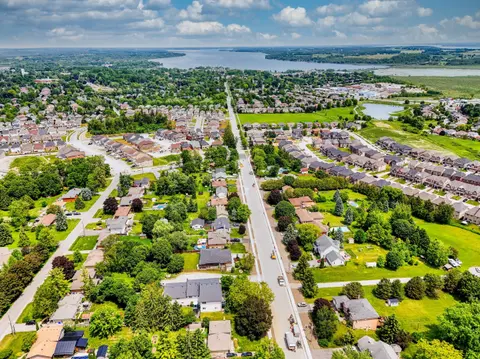
$1,175,000
258 Union Avenue, Scugog
5 bed • 4 bath • 11,151 sqft
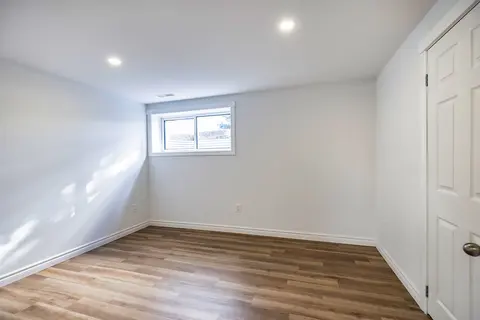
$1,199,000
1695 Scugog Street, Scugog
4 bed • 3 bath • 13 parking

$1,199,900
41 Holtby Court, Scugog
3 bed • 3 bath • 4 parking
$1,158,900
171 Steinway Drive, Scugog
4 bed • 3 bath • 4 parking
$1,255,000
637 View Lake Road, Scugog
3 bed • 2 bath • 10 parking
$1,250,000
4331 Malcolm Road, Scugog
3 bed • 3 bath • 49 sqft
$1,169,900
29 Waldweg Drive, Scugog
5 bed • 3 bath • 10.5 parking

$1,128,990
26 North Garden Boulevard Lot #93, Scugog
3 bed • 3 bath • 4 parking

$1,129,000
2407 Ashbridge Road, Scugog
4 bed • 3 bath • 2 sqft