Log In to Your Account
$3,080
148 Pleasant View Drive Main Level, Toronto
Key Highlights
Property Description
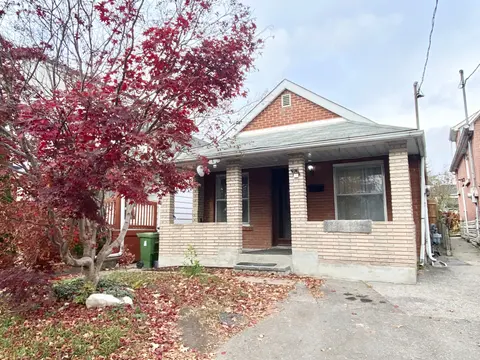
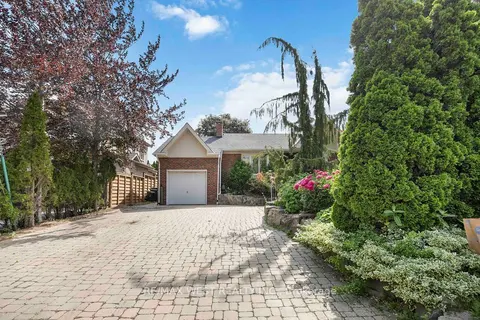
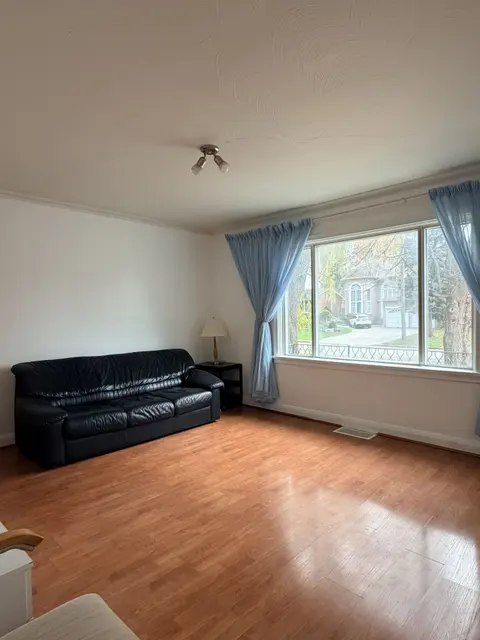
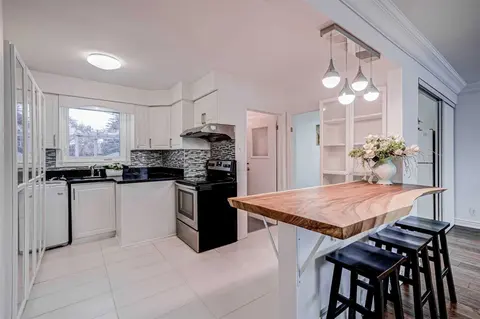
Welcome to this beautifully maintained main-floor unit in the highly desirable Pleasant View community! Bright, spacious and thoughtfully laid out, this home features three generously sized bedrooms, one full bathroom, hardwood flooring and a large kitchen with a breakfast area. The kitchen offers d...
Property Details
Interior Features
Exterior Features
Inclusions & Exclusions
Rental included: fridge, stove, B/I dishwasher, range hood, washer, dryer, all existing electric light fixtures, all existing window coverings/blinds/curtains, garage door opner & remote, hot water heater, central air conditioner & furnace.
Loading map...
| Room | Dimensions | Features |
|---|---|---|
| Living Room | 6.85 x 4.91 m | Hardwood Floor, Combined w/Dining, Bay Window |
| Dining Room | 6.85 x 4.91 m | Hardwood Floor, Combined w/Living, Open Concept |
| Breakfast | 3.93 x 2.27 m | Ceramic Floor, Sliding Doors, Walk-Out |
| Kitchen | 4.03 x 2.55 m | Ceramic Floor, Eat-in Kitchen, Large Window |
| Primary Bedroom | 4.56 x 3.72 m | Hardwood Floor, Mirrored Closet, Overlooks Backyard |
| Bedroom 2 | 4.49 x 2.99 m | Hardwood Floor, Mirrored Closet, Large Window |
| Bedroom 3 | 3.76 x 3.09 m | Hardwood Floor, Mirrored Closet, Large Window |
Property History & Sales Records
MLS® price updates, past transaction records, and status changes
| Date | Event / Status | Price | Type | MLS® # |
|---|---|---|---|---|
| Nov 14, 2026 | Leased | $3,080/mo | For Lease | C14180722 |
Frequently Asked Questions
What is the asking price of 148 Pleasant View Drive Main Level, Toronto, ON M2J 3R4?
148 Pleasant View Drive Main Level, Toronto, ON M2J 3R4 in Toronto C15, Ontario is currently listed at $3,080 CAD.
Where is 148 Pleasant View Drive Main Level, Toronto, ON M2J 3R4 located?
148 Pleasant View Drive Main Level, Toronto, ON M2J 3R4 is located in Pleasant View, Toronto C15, Ontario (M2J 3R4).
How many bedrooms and bathrooms does 148 Pleasant View Drive Main Level, Toronto, ON M2J 3R4 have?
148 Pleasant View Drive Main Level, Toronto, ON M2J 3R4 features 3 bedrooms, 1 bathroom, and 2 parking spaces.
What type of property is 148 Pleasant View Drive Main Level, Toronto, ON M2J 3R4?
148 Pleasant View Drive Main Level, Toronto, ON M2J 3R4 is a Detached (Bungalow) listing under MLS® #C14180722.
Ready to go See it?
Looking to Sell Your
Bungalow?
Recommended Properties
Similar price range properties in Toronto C15