Log In to Your Account
Key Highlights
Property Description
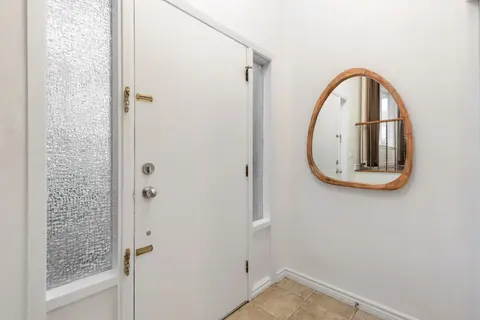
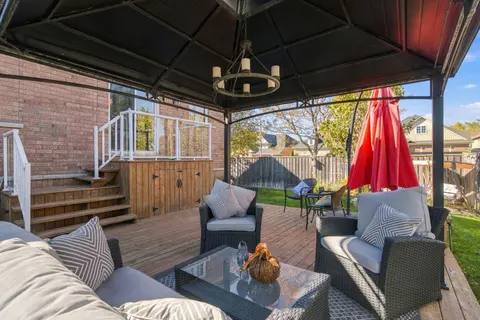
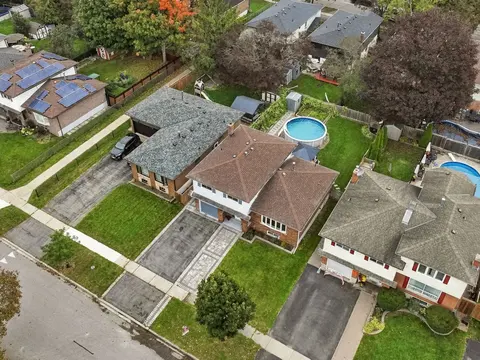
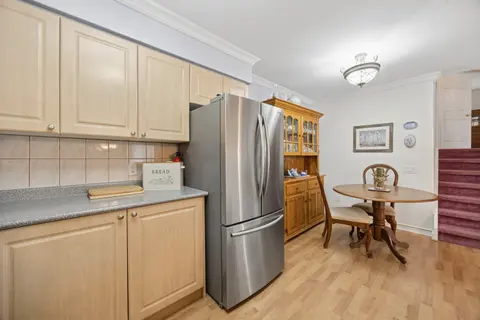
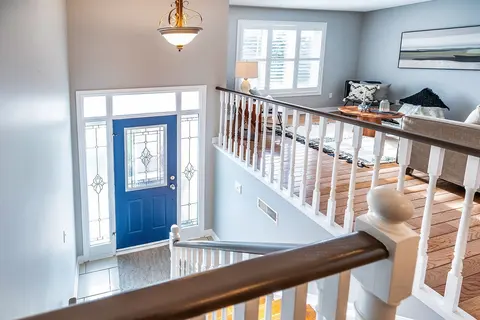
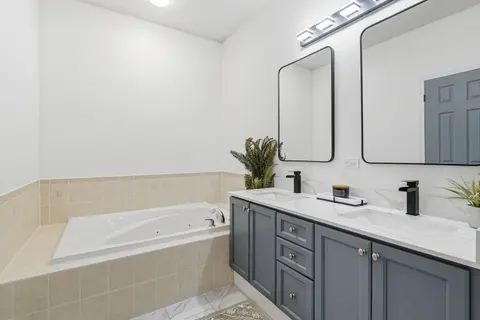
COME...LOOK...LOVE this beautiful raised bungalow built in 2008 offering comfort, space, and functionality in a desirable family-friendly neighborhood. The main floor features two bedrooms, including a spacious primary suite complete with a walk-in closet and private ensuite bath with a relaxing soa...
Property Details
Interior Features
Exterior Features
Inclusions & Exclusions
EVERYTHING INCLUDED IN THE SALE IS IN 'AS IS' CONDITION SINCE IT IS AN ESTATE SALE. EVERYTHING IS CURRENTLY IN GOOD WORKING ORDER BUT NO WARRANTY WILL BE PROVIDED. ALL APPLIANCES INCLUDING: FRIDGE, STOVE, DISHWASHER, WASHER AND DRYER, BASEMENT FRIDGE AND CHEST FREEZER. TV AND WALL MOUNT IN KITCHEN. ALL WINDOW COVERINGS. HOT WATER HEATER. AIR CONDITIONER. FURNACE
None
Loading map...
| Room | Dimensions | Features |
|---|---|---|
| Bathroom | 0 x 0 m | Ceramic Floor, 4 Pc Bath |
| Kitchen | 5.31 x 3.23 m | Ceramic Floor, Glass Doors |
| Primary Bedroom | 4.46 x 3.83 m | Hardwood Floor, 4 Pc Ensuite, Walk-In Closet(s) |
| Living Room | 6.98 x 3.75 m | Hardwood Floor, Combined w/Dining |
| Foyer | 3.25 x 2.04 m | Ceramic Floor, Access To Garage |
| Bathroom | 0 x 0 m | 3 Pc Bath |
| Dining Room | 6.98 x 3.75 m | Hardwood Floor, Combined w/Living |
| Bedroom 2 | 3.74 x 2.81 m | Hardwood Floor |
| Bedroom 3 | 4.17 x 3.97 m | N/A |
| Recreation | 7.36 x 3.66 m | Hardwood Floor |
Property History & Sales Records
MLS® price updates, past transaction records, and status changes
| Date | Event / Status | Price | Type | MLS® # |
|---|---|---|---|---|
| Oct 1, 2026 | Sold Conditional Escape | $749,999 | For Sale | E13847442 |
| Sep 16, 2026 | Terminated | $779,999 | For Sale | E13790030 |
| Jul 27, 2026 | Terminated | $799,999 | For Sale | E13608900 |
| Jul 15, 2026 | Terminated | $829,999 | For Sale | E13565438 |
| May 27, 2026 | Terminated | $849,999 | For Sale | E13185712 |
Price Change Timeline
Frequently Asked Questions
What is the asking price of 14A Hunt Street, Clarington, ON L1C 0A4?
14A Hunt Street, Clarington, ON L1C 0A4 in Clarington, Ontario is currently listed at $749,999 CAD.
Where is 14A Hunt Street, Clarington, ON L1C 0A4 located?
14A Hunt Street, Clarington, ON L1C 0A4 is located in Bowmanville, Clarington, Ontario (L1C 0A4).
How many bedrooms and bathrooms does 14A Hunt Street, Clarington, ON L1C 0A4 have?
14A Hunt Street, Clarington, ON L1C 0A4 features 3 bedrooms, 3 bathrooms, and 4 parking spaces.
What type of property is 14A Hunt Street, Clarington, ON L1C 0A4?
14A Hunt Street, Clarington, ON L1C 0A4 is a Detached (Bungalow-Raised) listing under MLS® #E13847442.
Ready to go See it?
Looking to Sell Your
Bungalow?
Recommended Properties
Similar price range properties in Clarington