Log In to Your Account
$900,000
150 Ardwick Boulevard, Toronto W05
Key Highlights
Property Description
Nestled in one of North York's most sought-after family neighborhoods, this exceptional 3+1 bedroom, 3-bathroom home offers the perfect blend of privacy and community living. Located on peaceful Ardwick Boulevard, you're surrounded by well-maintained properties with tree-lined streets.The fully finished lower level transforms this home into an income-generating opportunity or perfect in-law suite. Complete with its own kitchen, dining area, recreation room, 3-piece bathroom, and separate entrance and fireplace, it's ideal for multi-generational living or offsetting your mortgage with possible rental income.The location speaks for itself: minutes to major highways (400/407/401), the Finch LRT for seamless downtown access, top-rated schools, community parks, and the bustling shops and restaurants that make this area a destination for young families and established residents alike.
Property Details
Interior Features
Exterior Features
Loading map...
Room Details
| Room | Level | Dimensions | Features |
|---|---|---|---|
Kitchen | Main | 3.79 × 2.91 m(12'5" × 9'7") | Tile FloorElevatorEat-in Kitchen |
Dining Room | Main | 3.34 × 4.20 m(10'11" × 13'9") | Hardwood FloorOpen ConceptCombined w/Living |
Living Room | Main | 4.03 × 4.23 m(13'3" × 13'11") | Hardwood FloorW/O To BalconyLarge Window |
Primary Bedroom | Main | 3.34 × 4.20 m(10'11" × 13'9") | Hardwood FloorWindowCloset |
Bedroom 2 | Main | 2.67 × 2.91 m(8'9" × 9'7") | Hardwood FloorClosetWindow |
Bedroom 3 | Main | 3.79 × 2.64 m(12'5" × 8'8") | Hardwood FloorWindowCloset |
Bathroom | Main | 3.57 × 4.15 m(11'9" × 13'7") | Tile FloorSoaking TubWindow |
Family Room | Lower | 4.03 × 6.38 m(13'3" × 20'11") | BroadloomWindowFireplace |
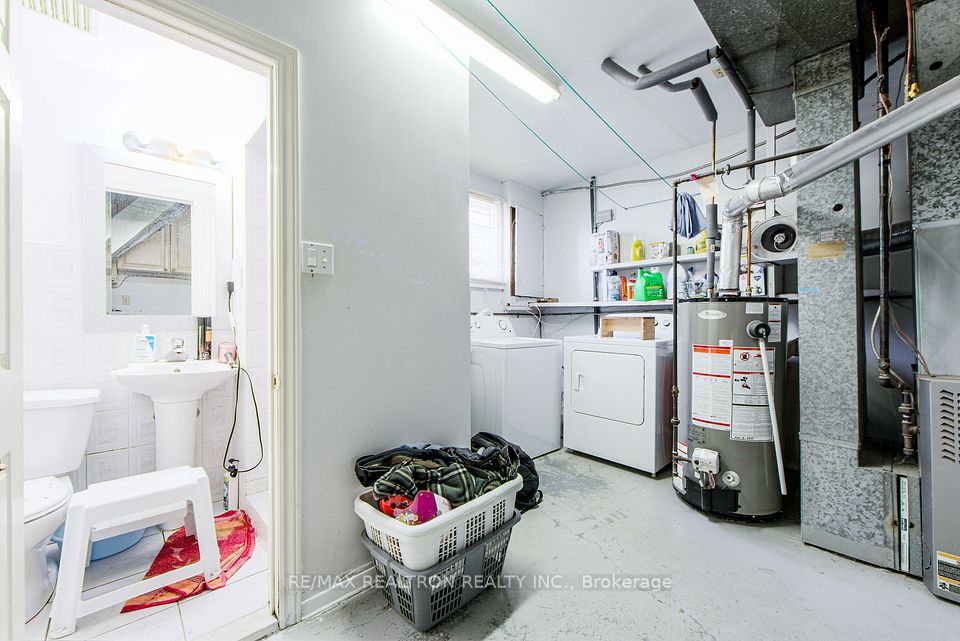
Laundry | Lower | 3.16 × 6.02 m(10'4" × 19'9") | Concrete FloorWindow |
Cold Room/Cantina | Lower | 3.28 × 4.30 m(10'9" × 14'1") | Concrete FloorWindowB/I Shelves |
Bathroom | Lower | 3.16 × 1.28 m(10'4" × 4'2") | Tile Floor3 Pc Bath |
Recreation | Lower | 3.97 × 7.42 m(13'0" × 24'4") | BroadloomClosetWindow |
Kitchen
Dining Room
Living Room
Primary Bedroom
Bedroom 2
Bedroom 3
Bathroom
Family Room
Laundry
Cold Room/Cantina
Bathroom
Recreation
Ready to go See it?
Looking to Sell Your
Bungalow?
Similar Bungalows
Similar price and style bungalows in Toronto W05


Nearby Bungalows
More available bungalows located near Humbermede