Log In to Your Account
$949,900
39 Dovehouse Avenue, Toronto W05
Key Highlights
Property Description
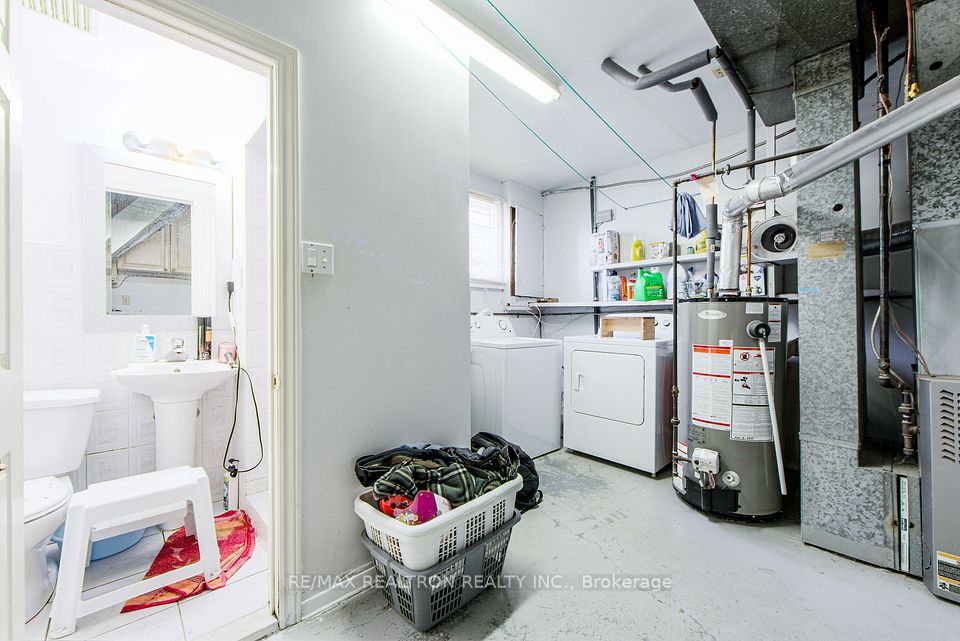
Welcome To 39 Dovehouse Ave - A Cherished Family Home Offered For Sale For The First Time In Nearly 60 Years! Lovingly Maintained By The Same Owners Since 1966, This Spacious Semi-Detached Backsplit Offers A Rare Combination Of Size, Functionality And Pride Of Ownership In A Fantastic Family-Friendly Toronto Neighbourhood. This Well Designed Multi-Level Layout Features Generous Principal Rooms, Spacious Bedrooms And Multiple Living Areas Perfect For Growing Or Multi-Generational Families. The majority of the house was renovated in 2015 with elegant finishes throughout including crown moulding and the beautiful hardwood floors still look brand new. The Main Floor Offers A Bright Living And Dining Area Alongside A Large Eat-In Kitchen With new Cabinet doors. The Upper Levels has 3 Bedrooms and a 4pc main bathroom. With it's own separate side entrance from the driveway, the ground floor has it's own foyer, large family room, the 4th bedroom (or den/office) and an updated 4 pc bathroom (renovated in 2016). The large family walks-out to the sunroom adding extra living and entertaining space. Convenient access from the garage to the house via the sunroom. The Finished Basement has a huge kitchen, excellent for entertaining plus laundry and storage. Outside, Enjoy A Mature And Private Backyard Offering Plenty Of Space For Gardening. Important Updates Include Roof (approx. 10yrs), Furnace and Air Conditioner (approx. 12yrs), kitchen Cabinet Refacing (2026), many rooms freshly painted. Ideally Located Across From An Elementary School And Close To Parks, Shopping, Doctors, TTC, Subway Access, York University And Major Highways. A Rare Opportunity To Own A Well-Loved Home In An Established Toronto Community Where Families Stay For Generations.
Property Details
Interior Features
Exterior Features
Loading map...
Room Details
| Room | Level | Dimensions | Features |
|---|---|---|---|
Kitchen | Main | 3.23 × 3.32 m(10'7" × 10'11") | Porcelain FloorQuartz Counter |
Breakfast | Main | 3.31 × 2.46 m(10'10" × 8'1") | Porcelain FloorEat-in Kitchen |
Living Room | Main | 5.40 × 3.57 m(17'9" × 11'9") | Hardwood FloorLarge WindowCombined w/Dining |
Dining Room | Main | 3.19 × 2.74 m(10'6" × 9'0") | Hardwood FloorCombined w/Living |
Bedroom 4 | Ground | 5.56 × 2.71 m(18'3" × 8'11") | Hardwood FloorClosetWindow |
Family Room | Ground | 5.57 × 3.34 m(18'3" × 10'11") | Hardwood FloorSliding DoorsW/O To Sunroom |
Sunroom | Ground | 2.99 × 5.89 m(9'10" × 19'4") | Ceramic FloorW/O To PatioAccess To Garage |
Primary Bedroom | Upper | 4.40 × 3.37 m(14'5" × 11'1") | Hardwood FloorClosetWindow |
Bedroom 2 | Upper | 3.29 × 2.69 m(10'10" × 8'10") | Hardwood FloorClosetWindow |
Bedroom 3 | Upper | 2.69 × 3.37 m(8'10" × 11'1") | Hardwood FloorClosetWindow |
Kitchen
Breakfast
Living Room
Dining Room
Bedroom 4
Family Room
Sunroom
Primary Bedroom
Bedroom 2
Bedroom 3
Ready to go See it?
Looking to Sell Your
Bungalow?
Similar Bungalows
Similar price and style bungalows in Toronto W05


Nearby Bungalows
More available bungalows located near York University Heights