Log In to Your Account
Key Highlights
Property Description
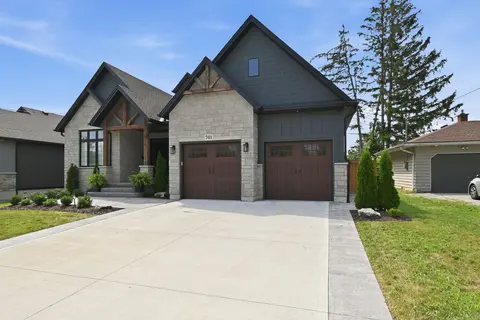
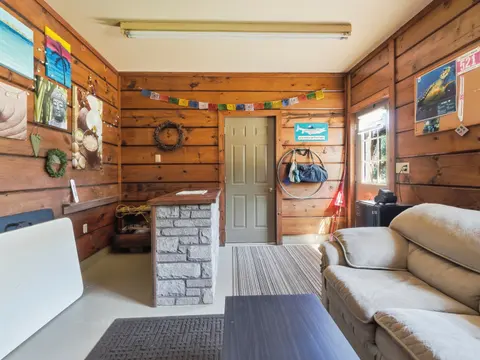
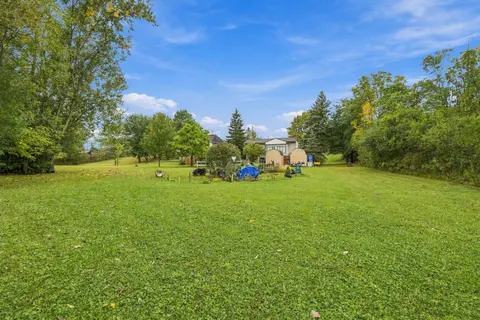
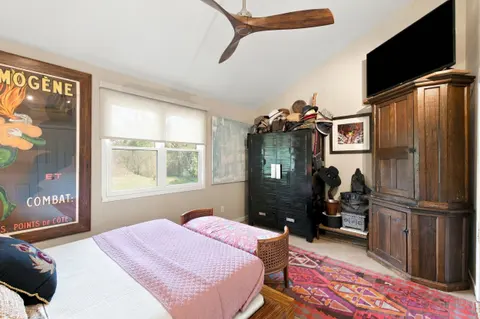
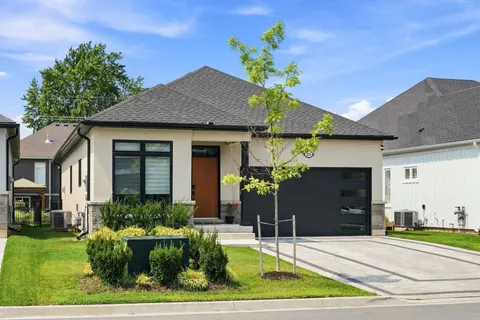
Welcome to your own private country retreat! Set on nearly 2 acres surrounded by mature trees, this beautifully updated 3-bedroom, 2-bathroom home offers the perfect blend of modern comfort and peaceful rural living. Thoughtfully renovated from top to bottom, the open-concept layout is ideal for bot...
Property Details
Interior Features
Exterior Features
Inclusions & Exclusions
Fridge, stove, dishwasher, washer, dryer
Loading map...
| Room | Dimensions | Features |
|---|---|---|
| Bathroom | 3.49 x 1.31 m | N/A |
| Other | 7.57 x 2.89 m | N/A |
| Bedroom 2 | 4 x 2.89 m | N/A |
| Family Room | 6.37 x 5.55 m | N/A |
| Foyer | 3.25 x 2.03 m | N/A |
| Mud Room | 4.17 x 2.78 m | N/A |
| Bedroom | 4.55 x 3.49 m | N/A |
| Bedroom 3 | 3.07 x 3 m | N/A |
| Kitchen | 3.6 x 3.58 m | N/A |
| Laundry | 4.83 x 2.7 m | N/A |
| Dining Room | 3.74 x 2.46 m | N/A |
| Living Room | 5.14 x 3.97 m | N/A |
| Bathroom | 2.97 x 1.58 m | N/A |
| Exercise Room | 6.06 x 4.87 m | N/A |
Property History & Sales Records
MLS® price updates, past transaction records, and status changes
| Date | Event / Status | Price | Type | MLS® # |
|---|---|---|---|---|
| Jul 23, 2026 | Price Change | $1,099,900 | For Sale | X13600228 |
| Mar 12, 2026 | Expired | $1,099,999 | For Sale | X12876170 |
| Feb 6, 2026 | Terminated | $1,099,999 | For Sale | X12768084 |
| Dec 1, 2025 | Expired | $1,099,999 | For Sale | X12590922 |
| Sep 4, 2025 | Terminated | $1,175,000 | For Sale | X12379617 |
Price Change Timeline
Frequently Asked Questions
What is the asking price of 1546 Nigh Road, Fort Erie, ON L2A 5M4?
1546 Nigh Road, Fort Erie, ON L2A 5M4 in Fort Erie, Ontario is currently listed at $1,099,900 CAD.
Where is 1546 Nigh Road, Fort Erie, ON L2A 5M4 located?
1546 Nigh Road, Fort Erie, ON L2A 5M4 is located in 334 - Crescent Park, Fort Erie, Ontario (L2A 5M4).
How many bedrooms and bathrooms does 1546 Nigh Road, Fort Erie, ON L2A 5M4 have?
1546 Nigh Road, Fort Erie, ON L2A 5M4 features 3 bedrooms, 2 bathrooms, and 16 parking spaces.
What type of property is 1546 Nigh Road, Fort Erie, ON L2A 5M4?
1546 Nigh Road, Fort Erie, ON L2A 5M4 is a Detached (Sidesplit) listing under MLS® #X13600228.
Ready to go See it?
Looking to Sell Your
Bungalow?
Recommended Properties
Similar price range properties in Fort Erie