Log In to Your Account
$1,100,888
2015 Nigh Road, Fort Erie
Key Highlights
Property Description
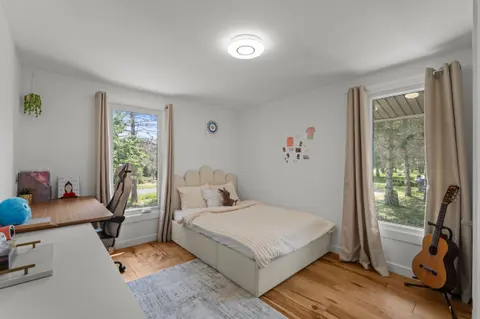
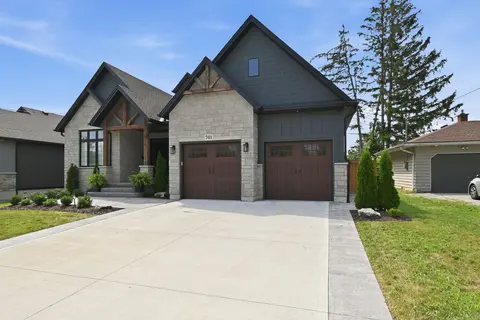
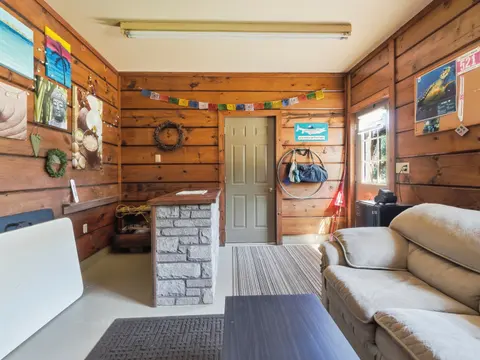
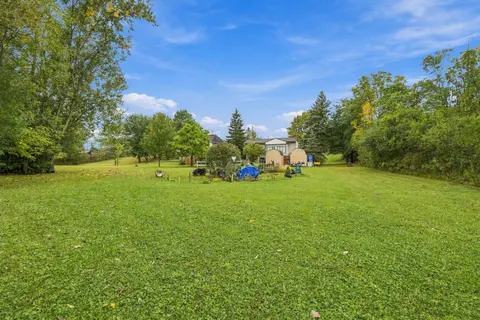
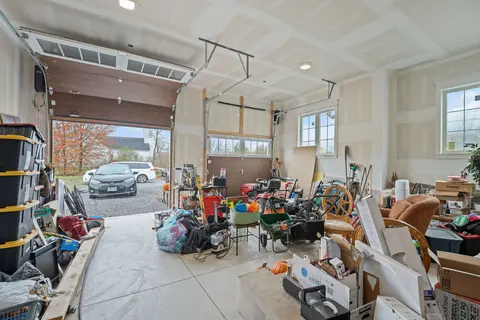
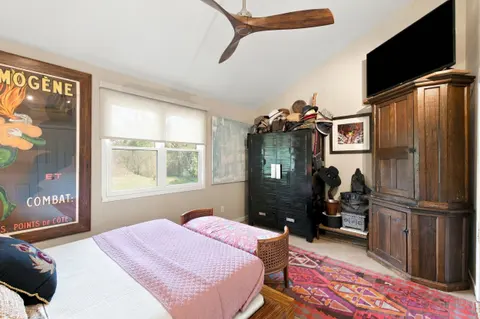
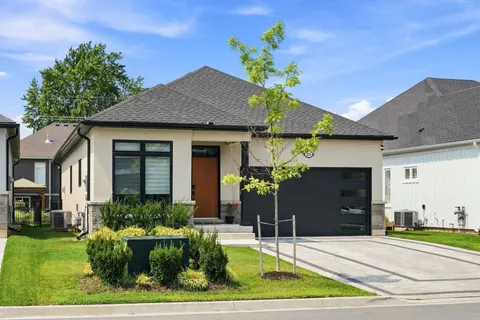
**Welcome to 2015 Nigh Road, custom-built executive bungalow set on over 1.7 acres of beautifully landscaped, A1-zoned property offering exceptional privacy, space, and versatility. Designed for entertaining and everyday comfort, the open-concept layout showcases soaring cathedral ceilings, a skylig...
Property Details
Interior Features
Exterior Features
Inclusions & Exclusions
Fridge, Microwave, Patio Set, Stove, Dishwasher, generator system, garage equipment (as-is-where-is, compressor, hoist, lift)
washer and dryer
Loading map...
| Room | Dimensions | Features |
|---|---|---|
| Bedroom | 4.27 x 4.11 m | 4 Pc Ensuite, Overlooks Backyard, Double Closet |
| Kitchen | 5 x 3.96 m | Backsplash, Granite Counters, B/I Shelves |
| Bedroom 2 | 3.66 x 4.11 m | Window Floor to Ceiling, Large Closet, Overlooks Frontyard |
| Bathroom | 2.44 x 2.44 m | 4 Pc Bath, Tile Floor |
| Foyer | 1.93 x 1.6 m | Hardwood Floor, Glass Doors |
| Bathroom | 3.15 x 1.75 m | 4 Pc Bath, Tile Floor, Window |
| Laundry | 3.3 x 3.1 m | Window, Laundry Sink, Ceramic Floor |
| Dining Room | 4.22 x 3.96 m | Hardwood Floor, Walk-Out, Cathedral Ceiling(s) |
| Mud Room | 4.17 x 1.17 m | Ceramic Floor, Walk Through, Combined w/Laundry |
| Great Room | 5.49 x 5.23 m | Hardwood Floor, Stone Fireplace, Cathedral Ceiling(s) |
| Bedroom 3 | 3.35 x 4.11 m | Window Floor to Ceiling, Large Closet, Overlooks Frontyard |
Property History & Sales Records
MLS® price updates, past transaction records, and status changes
| Date | Event / Status | Price | Type | MLS® # |
|---|---|---|---|---|
| Jul 23, 2026 | New | $1,100,888 | For Sale | X13600216 |
Frequently Asked Questions
What is the asking price of 2015 Nigh Road, Fort Erie, ON L2A 5M4?
2015 Nigh Road, Fort Erie, ON L2A 5M4 in Fort Erie, Ontario is currently listed at $1,100,888 CAD.
Where is 2015 Nigh Road, Fort Erie, ON L2A 5M4 located?
2015 Nigh Road, Fort Erie, ON L2A 5M4 is located in 334 - Crescent Park, Fort Erie, Ontario (L2A 5M4).
How many bedrooms and bathrooms does 2015 Nigh Road, Fort Erie, ON L2A 5M4 have?
2015 Nigh Road, Fort Erie, ON L2A 5M4 features 3 bedrooms, 3 bathrooms, and 15 parking spaces.
What type of property is 2015 Nigh Road, Fort Erie, ON L2A 5M4?
2015 Nigh Road, Fort Erie, ON L2A 5M4 is a Detached (Bungalow) listing under MLS® #X13600216.
Ready to go See it?
Looking to Sell Your
Bungalow?
Recommended Properties
Similar price range properties in Fort Erie