Log In to Your Account
Key Highlights
Property Description
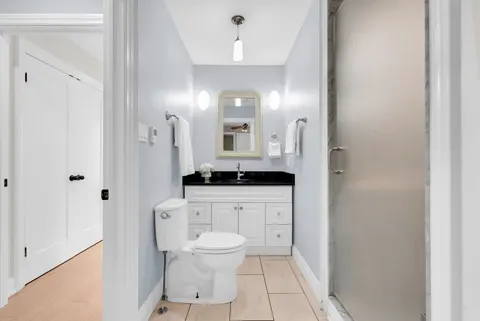
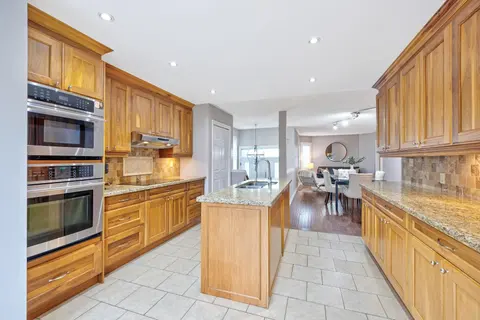
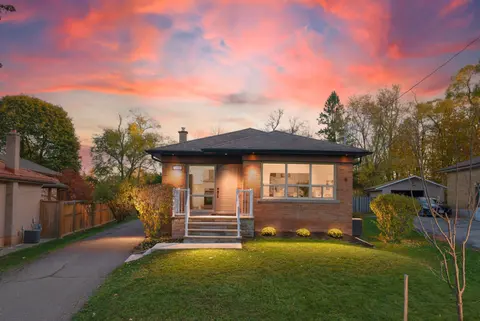
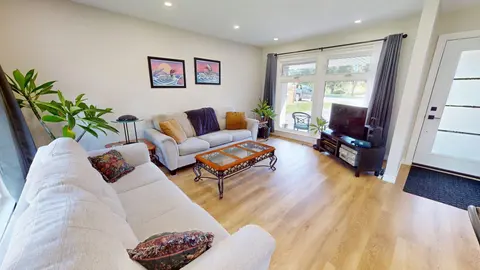
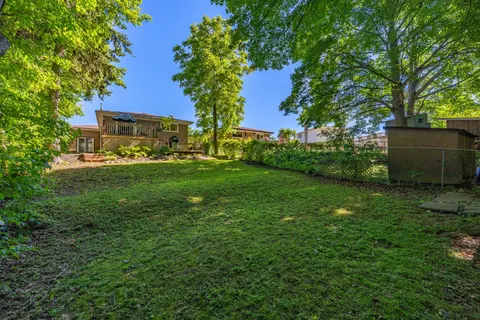
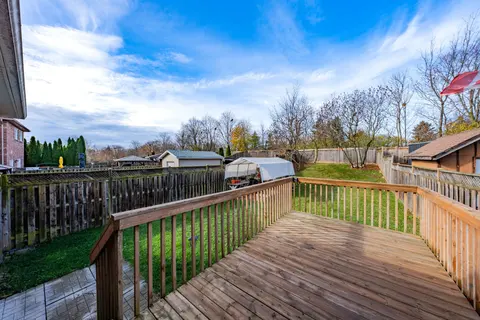
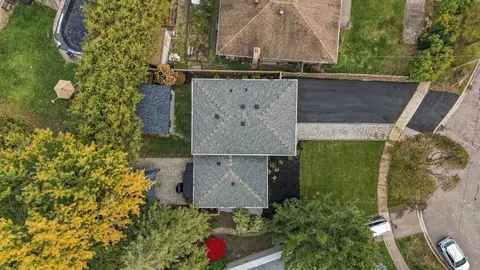
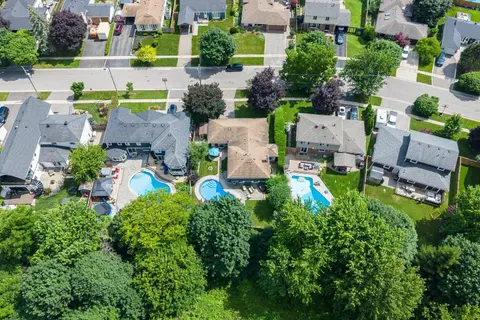
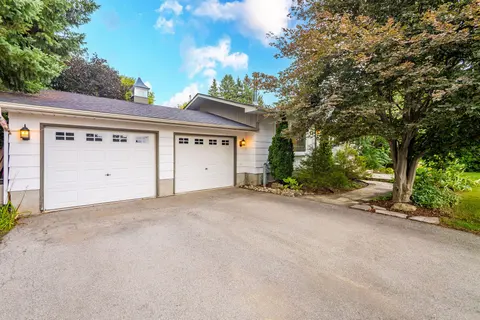
**Check out Multi-Media** Amazing updates on this bright South Georgetown Detached Bungalow with double car garage!! If you've seen it before YOU HAVE TO CHECK IT OUT AGAIN!! The transformation will blow your mind! Freshly painted throughout, updated trims & mouldings, resilient luxury vinyl floorin...
Property Details
Interior Features
Exterior Features
Inclusions & Exclusions
All chattels/fixtures currently in working order but being sold in 'as is' condition. Fridge, stove, dishwasher, washer, dryer, hot water tank, water softener (unplugged), central vacuum & all attachments, garage door opener & 2 remotes, all window blinds & rods, all light fixtures and ceiling fans, garden shed, rear awning, workbench in basement, all attached shelving in home & garage, satellite dish
All sheers
Loading map...
| Room | Dimensions | Features |
|---|---|---|
| Kitchen | 3.23 x 3.39 m | Vinyl Floor, B/I Appliances, Updated |
| Recreation | 4.51 x 5.61 m | Broadloom, Dropped Ceiling, Pot Lights |
| Other | 3.08 x 4.11 m | Concrete Floor |
| Living Room | 4.72 x 5.09 m | Vinyl Floor, Crown Moulding, Gas Fireplace |
| Dining Room | 3.93 x 3.66 m | Vinyl Floor, Window, Crown Moulding |
| Other | 2.93 x 3.23 m | Closet, Broadloom, Pot Lights |
| Laundry | 1.52 x 4.11 m | Access To Garage, Double Closet, Window |
| Furnace Room | 3.96 x 7.62 m | Combined w/Workshop |
| Bedroom 3 | 3.93 x 3.38 m | Window, Double Closet, Pot Lights |
| Primary Bedroom | 4.27 x 3.38 m | 3 Pc Ensuite, Walk-In Closet(s), Broadloom |
| Bedroom 2 | 3.72 x 3.99 m | Walk-In Closet(s), Broadloom, Window |
| Breakfast | 2.77 x 3.38 m | Vinyl Floor, W/O To Patio |
Property History & Sales Records
MLS® price updates, past transaction records, and status changes
| Date | Event / Status | Price | Type | MLS® # |
|---|---|---|---|---|
| Sep 24, 2026 | New | $949,900 | For Sale | W13824726 |
| Jun 4, 2026 | Terminated | $969,900 | For Sale | W13240292 |
Frequently Asked Questions
What is the asking price of 16 Harrop Avenue, Halton Hills, ON L7G 5R2?
16 Harrop Avenue, Halton Hills, ON L7G 5R2 in Halton Hills, Ontario is currently listed at $949,900 CAD.
Where is 16 Harrop Avenue, Halton Hills, ON L7G 5R2 located?
16 Harrop Avenue, Halton Hills, ON L7G 5R2 is located in Georgetown, Halton Hills, Ontario (L7G 5R2).
How many bedrooms and bathrooms does 16 Harrop Avenue, Halton Hills, ON L7G 5R2 have?
16 Harrop Avenue, Halton Hills, ON L7G 5R2 features 3 bedrooms, 2 bathrooms, and 4 parking spaces.
What type of property is 16 Harrop Avenue, Halton Hills, ON L7G 5R2?
16 Harrop Avenue, Halton Hills, ON L7G 5R2 is a Detached (Bungalow) listing under MLS® #W13824726.
Ready to go See it?
Looking to Sell Your
Bungalow?
Recommended Properties
Similar price range properties in Halton Hills