
Log In to Your Account
New to BungalowFinder? Create account
+106
Key Highlights
Property TypeResidential Freehold
Property Sub TypeDetached
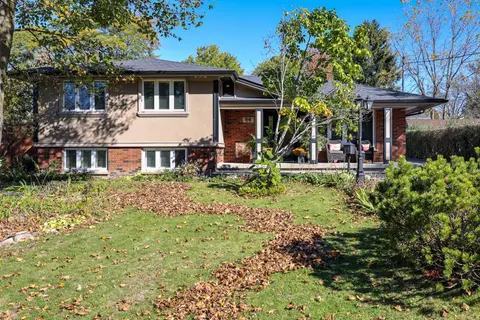
Architectural StyleBungalow-Raised
Area / CountyHamilton
CityHamilton
NeighbourhoodRural Flamborough
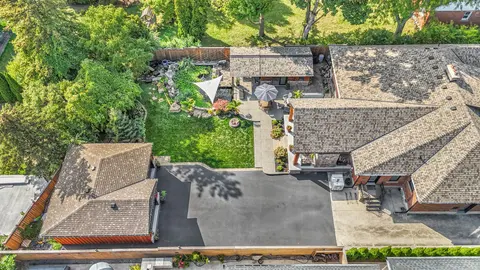
Parking Spaces16
Living Area1100-1500 sq ft
BasementN/A
Days on MarketN/A
Property Age51-99 yrs
Annual Property Taxes$3,873.36 (2024)
Property Description
Property Details
MLS® NumberX10404299
MLS® StatusPrice Change
Listing Date2024-10-14
Days on MarketN/A
Approximate Age51-99 yrs
Annual Property Taxes$3,873.36 (2024)
Construction MaterialsBrick
Lot DimensionsN/A
Cross StreetNorth on Hwy 6 from the QEW.
DirectionsN/A
Water SourceMunicipal
SewerSeptic
PossessionFlexible
Property FeaturesGolf, Fenced Yard
Interior Features
Bedrooms Total4 (3 above grade, 1 below grade)
Bathrooms Total2 (3-pc on Main)
Kitchens Total1 (1 above grade)
Basement DetailsN/A
Laundry LevelN/A
Family RoomNo
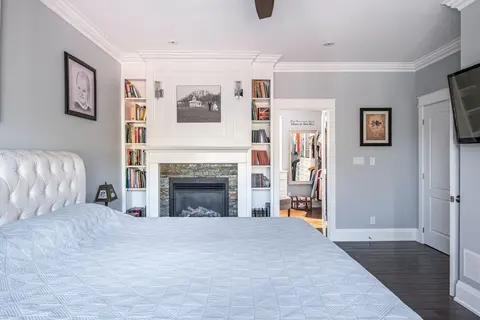
Fireplace1 fireplace(s)
HeatingForced Air / Oil
Cooling / ACCentral Air
Interior FeaturesWater Purifier, Water Heater Owned, Water Softener, Central Vacuum
Living Area Range1100-1500 sq ft
Central VacuumYes
Exterior Features
Architectural StyleBungalow-Raised
Exterior FinishBrick
RoofAsphalt Shingle
FoundationConcrete Block
Fronting On (Direction)West
Garage TypeAttached
Driveway / ParkingPrivate, Other
PoolNone
WaterfrontNo
Exterior FeaturesDeck, Paved Yard
Virtual TourView Virtual Tour
Inclusions & Exclusions
Included in Sale (Chattels)
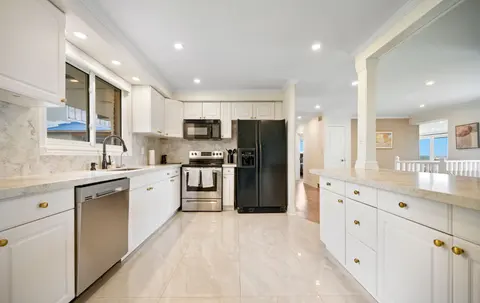
Dishwasher, Dryer, Garage Door Opener, Microwave, Refrigerator, Stove, Washer, Window Coverings
Loading map...
| Room | Dimensions | Features |
|---|---|---|
| Kitchen | 3.53 x 4.24 m | N/A |
| Bathroom | 3.53 x 2.21 m | N/A |
| Bathroom | 3.53 x 2.21 m | N/A |
| Bedroom | 3.25 x 3.25 m | N/A |
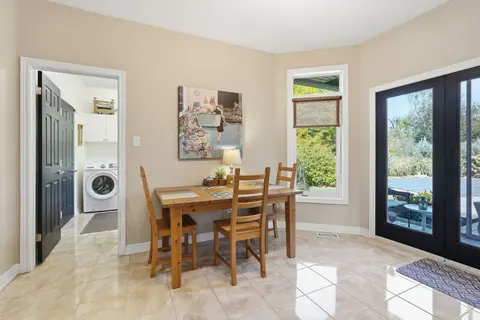
| Dining Room | 3.53 x 2.82 m | N/A |
| Utility Room | 3.91 x 10.31 m | N/A |
| Bathroom | 3.53 x 2.21 m | N/A |
| Kitchen | 3.53 x 4.24 m | N/A |
| Primary Bedroom | 3.56 x 3.66 m | N/A |
| Bedroom | 4.04 x 5.82 m | N/A |
| Bedroom | 3.25 x 3.25 m | N/A |
| Recreation | 7.92 x 7.21 m | N/A |
| Bedroom | 3.28 x 3.25 m | N/A |
| Recreation | 7.92 x 7.21 m | N/A |
| Bedroom | 3.25 x 3.25 m | N/A |
| Utility Room | 3.91 x 10.31 m | N/A |
| Bedroom | 3.25 x 3.25 m | N/A |
| Utility Room | 3.91 x 10.31 m | N/A |
| Dining Room | 3.53 x 2.82 m | N/A |
| Bedroom | 4.04 x 5.82 m | N/A |
| Living Room | 4.39 x 6.1 m | N/A |
| Primary Bedroom | 3.56 x 3.66 m | N/A |
| Recreation | 7.92 x 7.21 m | N/A |
| Kitchen | 3.53 x 4.24 m | N/A |
| Bedroom | 3.25 x 3.25 m | N/A |
| Dining Room | 3.53 x 2.82 m | N/A |
| Recreation | 7.92 x 7.21 m | N/A |
| Recreation | 7.92 x 7.21 m | N/A |
| Dining Room | 3.53 x 2.82 m | N/A |
| Primary Bedroom | 3.56 x 3.66 m | N/A |
| Bathroom | 3.53 x 2.21 m | N/A |
| Bedroom | 4.04 x 5.82 m | N/A |
| Living Room | 4.39 x 6.1 m | N/A |
| Bedroom | 3.28 x 3.25 m | N/A |
| Bedroom | 3.28 x 3.25 m | N/A |
| Recreation | 7.92 x 7.21 m | N/A |
| Recreation | 7.92 x 7.21 m | N/A |
| Kitchen | 3.53 x 4.24 m | N/A |
| Kitchen | 3.53 x 4.24 m | N/A |
| Living Room | 4.39 x 6.1 m | N/A |
| Primary Bedroom | 3.56 x 3.66 m | N/A |
| Bedroom | 4.04 x 5.82 m | N/A |
| Kitchen | 3.53 x 4.24 m | N/A |
| Bathroom | 3.53 x 2.21 m | N/A |
| Living Room | 4.39 x 6.1 m | N/A |
| Dining Room | 3.53 x 2.82 m | N/A |
| Bedroom | 3.28 x 3.25 m | N/A |
| Living Room | 4.39 x 6.1 m | N/A |
| Primary Bedroom | 3.56 x 3.66 m | N/A |
| Recreation | 7.92 x 7.21 m | N/A |
| Bedroom | 4.04 x 5.82 m | N/A |
| Bathroom | 3.53 x 2.21 m | N/A |
| Primary Bedroom | 3.56 x 3.66 m | N/A |
| Living Room | 4.39 x 6.1 m | N/A |
| Kitchen | 3.53 x 4.24 m | N/A |
| Bathroom | 3.53 x 2.21 m | N/A |
| Recreation | 7.92 x 7.21 m | N/A |
| Bedroom | 3.25 x 3.25 m | N/A |
| Utility Room | 3.91 x 10.31 m | N/A |
| Utility Room | 3.91 x 10.31 m | N/A |
| Living Room | 4.39 x 6.1 m | N/A |
| Bedroom | 3.28 x 3.25 m | N/A |
| Bedroom | 3.25 x 3.25 m | N/A |
| Utility Room | 3.91 x 10.31 m | N/A |
| Dining Room | 3.53 x 2.82 m | N/A |
| Dining Room | 3.53 x 2.82 m | N/A |
| Bedroom | 3.28 x 3.25 m | N/A |
| Utility Room | 3.91 x 10.31 m | N/A |
| Bedroom | 3.25 x 3.25 m | N/A |
| Utility Room | 3.91 x 10.31 m | N/A |
| Bedroom | 3.28 x 3.25 m | N/A |
| Kitchen | 3.53 x 4.24 m | N/A |
| Bedroom | 3.25 x 3.25 m | N/A |
| Living Room | 4.39 x 6.1 m | N/A |
| Utility Room | 3.91 x 10.31 m | N/A |
| Bedroom | 4.04 x 5.82 m | N/A |
| Bedroom | 4.04 x 5.82 m | N/A |
| Bedroom | 4.04 x 5.82 m | N/A |
| Living Room | 4.39 x 6.1 m | N/A |
| Primary Bedroom | 3.56 x 3.66 m | N/A |
| Primary Bedroom | 3.56 x 3.66 m | N/A |
| Bedroom | 3.28 x 3.25 m | N/A |
| Dining Room | 3.53 x 2.82 m | N/A |
| Kitchen | 3.53 x 4.24 m | N/A |
| Dining Room | 3.53 x 2.82 m | N/A |
| Bathroom | 3.53 x 2.21 m | N/A |
| Bedroom | 4.04 x 5.82 m | N/A |
| Bedroom | 3.28 x 3.25 m | N/A |
| Primary Bedroom | 3.56 x 3.66 m | N/A |
| Bathroom | 2.72 x 1.19 m | N/A |
| Bathroom | 2.72 x 1.19 m | N/A |
| Bathroom | 2.72 x 1.19 m | N/A |
| Bathroom | 2.72 x 1.19 m | N/A |
| Bathroom | 2.72 x 1.19 m | N/A |
| Bathroom | 2.72 x 1.19 m | N/A |
| Bathroom | 2.72 x 1.19 m | N/A |
| Bathroom | 2.72 x 1.19 m | N/A |
| Bathroom | 2.72 x 1.19 m | N/A |
| Bathroom | 3.53 x 2.21 m | N/A |
Property History & Sales Records
MLS® price updates, past transaction records, and status changes
| Date | Event / Status | Price | Type | MLS® # |
|---|---|---|---|---|
| Oct 15, 2024 | Price Change | $1,850,000 | For Sale | X10404299 |
Frequently Asked Questions
What is the asking price of 1602 6 Highway N, Hamilton, ON L8N 2Z7?
1602 6 Highway N, Hamilton, ON L8N 2Z7 in Hamilton, Ontario is currently listed at $1,850,000 CAD.
Where is 1602 6 Highway N, Hamilton, ON L8N 2Z7 located?
1602 6 Highway N, Hamilton, ON L8N 2Z7 is located in Rural Flamborough, Hamilton, Ontario (L8N 2Z7).
How many bedrooms and bathrooms does 1602 6 Highway N, Hamilton, ON L8N 2Z7 have?
1602 6 Highway N, Hamilton, ON L8N 2Z7 features 4 bedrooms, 2 bathrooms, and 16 parking spaces.
What type of property is 1602 6 Highway N, Hamilton, ON L8N 2Z7?
1602 6 Highway N, Hamilton, ON L8N 2Z7 is a Detached (Bungalow-Raised) listing under MLS® #X10404299.
Ready to go See it?
Looking to Sell Your
Bungalow?
Recommended Properties
Similar price range properties in Hamilton

$1,799,000
491 Anson Drive, Hamilton
4 bed • 4 bath • 7.5 parking
$0
60 Mountain Brow Boulevard, Hamilton
4 bed • 4 bath • 24 parking
$1,729,000
381 Woodworth Court, Hamilton
4 bed • 5 bath • 5 parking

$1,758,800
118 Foxridge Drive, Hamilton
3 bed • 4 bath • 6 parking

$1,750,000
40 Cammay Avenue, Hamilton
2 bed • 3 bath • 1 sqft

$1,900,000
5030 Blackheath Road, Hamilton
3 bed • 2 bath • 22 parking

$1,999,999
390 Sydenham Road, Hamilton
3 bed • 2 bath • 8 parking

$0
455 Bell Road, Hamilton
7 bed • 5 bath • 13 parking
$1,639,900
14 Gavin Drive, Hamilton
4 bed • 4 bath • 1 sqft

$1,549,000
506 11th Concession Road E, Hamilton
3 bed • 2 bath • 7 parking
$1,699,000
17 Wendakee Drive, Hamilton
2 bed • 2 bath • 12 parking
$1,649,000
66 Christopher Drive, Hamilton
5 bed • 3 bath • 8 parking