Log In to Your Account
Key Highlights
Property Description
Unmatched Luxury Living - A Custom Estate Beyond Compare. 3916 Sq Ft Bungaloft | 1 Acre Lot | Discover a rare opportunity to own a truly one-of-a-kind custom estate home, built with an unparalleled level of craftsmanship and over $300,000 in high-end inclusions that redefine quality and luxury. Situ...
Property Details
Interior Features
Exterior Features
Loading map...
| Room | Dimensions | Features |
|---|---|---|
| Bedroom 2 | 5.71 x 4.51 m | Double Closet, Hardwood Floor |
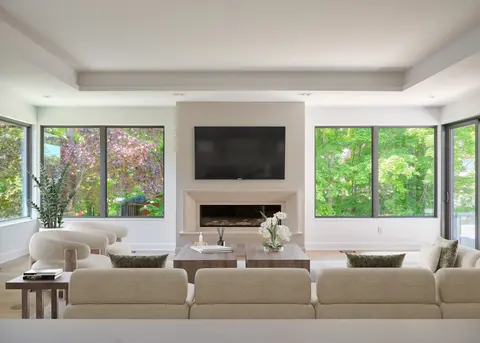
| Great Room | 6.32 x 5.68 m | Gas Fireplace, Cathedral Ceiling(s), Wainscoting |
| Bedroom 5 | 6.4 x 4.51 m | Pot Lights, Semi Ensuite, Double Closet |
| Recreation | 14.26 x 5.95 m | Pot Lights, B/I Bar, W/O To Yard |
| Kitchen | 5.55 x 3.6 m | Heated Floor, Centre Island, B/I Appliances |
| Exercise Room | 5.27 x 4.68 m | Pot Lights, Built-in Speakers |
| Primary Bedroom | 6.66 x 4.49 m | 5 Pc Ensuite, Crown Moulding, His and Hers Closets |
| Bedroom 4 | 5.71 x 6.31 m | 4 Pc Ensuite, Walk-In Closet(s), Hardwood Floor |
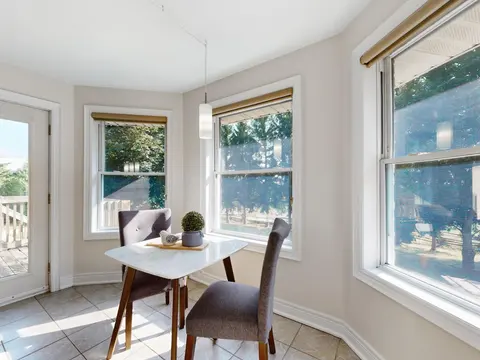
| Breakfast | 5.55 x 4.04 m | Heated Floor, W/O To Patio |
| Bedroom 3 | 4.77 x 4.77 m | Semi Ensuite, Walk-In Closet(s), Hardwood Floor |
| Dining Room | 5.34 x 4.93 m | Hardwood Floor, Combined w/Office, Pot Lights |
| Laundry | 4.93 x 2.28 m | Access To Garage, Heated Floor, Quartz Counter |
| Loft | 5.41 x 2.17 m | Hardwood Floor, Built-in Speakers, Overlooks Family |
Property History & Sales Records
MLS® price updates, past transaction records, and status changes
| Date | Event / Status | Price | Type | MLS® # |
|---|---|---|---|---|
| Apr 28, 2026 | New | $3,299,900 | For Sale | X13053526 |
| Oct 20, 2025 | Terminated | $3,299,900 | For Sale | X12472073 |
| Mar 19, 2025 | Expired | $3,299,900 | For Sale | X12028589 |
Price Change Timeline
Frequently Asked Questions
What is the asking price of 161 Perryman Court, Erin, ON N0B 1H0?
161 Perryman Court, Erin, ON N0B 1H0 in Erin, Ontario is currently listed at $3,299,900 CAD.
Where is 161 Perryman Court, Erin, ON N0B 1H0 located?
161 Perryman Court, Erin, ON N0B 1H0 is located in Erin, Erin, Ontario (N0B 1H0).
How many bedrooms and bathrooms does 161 Perryman Court, Erin, ON N0B 1H0 have?
161 Perryman Court, Erin, ON N0B 1H0 features 5 bedrooms, 5 bathrooms, and 14 parking spaces.
What type of property is 161 Perryman Court, Erin, ON N0B 1H0?
161 Perryman Court, Erin, ON N0B 1H0 is a Detached (Bungaloft) listing under MLS® #X13053526.
Ready to go See it?
Looking to Sell Your
Bungalow?
Recommended Properties
Similar price range properties in Erin