Log In to Your Account
Key Highlights
Property Description
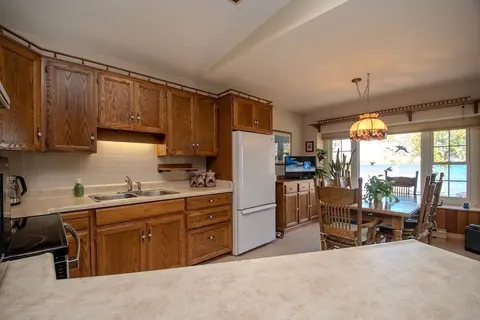
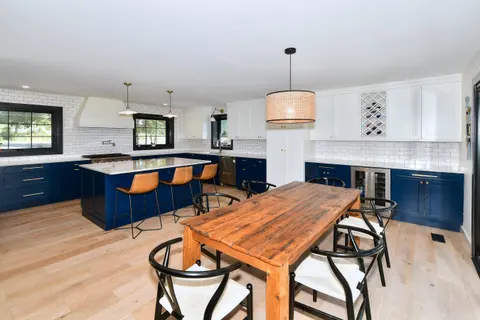
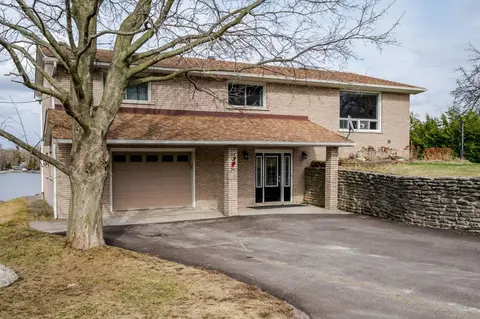
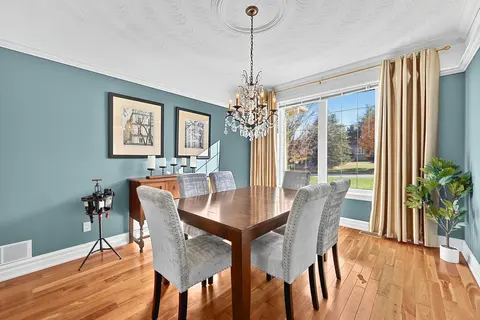
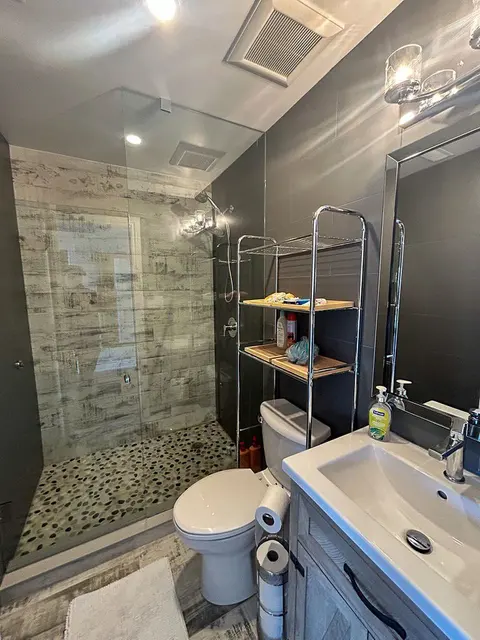
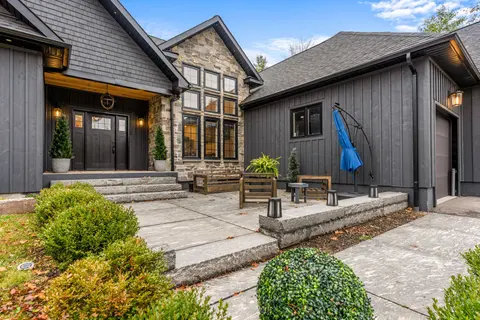
Welcome to Parkwood Shores, where thoughtful accessibility meets the Kawartha lifestyle. This custom-built ICF home offers over 3,500 sq. ft. of finished living space with 4 bedrooms and 5 bathrooms, designed with wheelchair accessibility and barrier-free living in mind. The main level provides conv...
Property Details
Interior Features
Exterior Features
Inclusions & Exclusions
Fridge x2, Stove, Dishwasher, Washer, Dryer, Hot Water Tank
Stained glass window in the in-law suite (will be replaced with new window prior to closing).
Loading map...
| Room | Dimensions | Features |
|---|---|---|
| Primary Bedroom | 6.54 x 4.09 m | Ensuite Bath, Walk-In Closet(s) |
| Bathroom | 3.58 x 3.07 m | 4 Pc Ensuite |
| Family Room | 7.4 x 3.4 m | N/A |
| Bathroom | 3.89 x 3.73 m | 4 Pc Bath |
| Living Room | 9.15 x 4.68 m | N/A |
| Bedroom 5 | 4.46 x 3 m | N/A |
| Other | 5.89 x 4.29 m | B/I Bar |
| Bathroom | 3.43 x 2.93 m | 5 Pc Ensuite |
| Bedroom 4 | 4.67 x 4 m | Ensuite Bath, Walk-In Closet(s) |
| Loft | 9.24 x 5.25 m | N/A |
| Bedroom 2 | 3.89 x 3.44 m | Ensuite Bath |
| Dining Room | 4.25 x 2.95 m | N/A |
| Foyer | 5.58 x 1.75 m | N/A |
| Bathroom | 0 x 0 m | 2 Pc Bath |
| Bathroom | 2.76 x 2.29 m | 5 Pc Ensuite |
| Kitchen | 428 x 2.88 m | N/A |
| Bedroom 3 | 4.29 x 3.35 m | Ensuite Bath |
Property History & Sales Records
MLS® price updates, past transaction records, and status changes
| Date | Event / Status | Price | Type | MLS® # |
|---|---|---|---|---|
| Sep 8, 2026 | New | $1,399,000 | For Sale | X13756390 |
| Jun 17, 2026 | Terminated | $1,399,000 | For Sale | X13456012 |
Frequently Asked Questions
What is the asking price of 1646 Harriet Lane, Selwyn, ON K0L 1T0?
1646 Harriet Lane, Selwyn, ON K0L 1T0 in Selwyn, Ontario is currently listed at $1,399,000 CAD.
Where is 1646 Harriet Lane, Selwyn, ON K0L 1T0 located?
1646 Harriet Lane, Selwyn, ON K0L 1T0 is located in Selwyn, Selwyn, Ontario (K0L 1T0).
How many bedrooms and bathrooms does 1646 Harriet Lane, Selwyn, ON K0L 1T0 have?
1646 Harriet Lane, Selwyn, ON K0L 1T0 features 4 bedrooms, 5 bathrooms, and 13 parking spaces.
What type of property is 1646 Harriet Lane, Selwyn, ON K0L 1T0?
1646 Harriet Lane, Selwyn, ON K0L 1T0 is a Detached (Bungalow) listing under MLS® #X13756390.
Ready to go See it?
Looking to Sell Your
Bungalow?
Recommended Properties
Similar price range properties in Selwyn