Log In to Your Account
Key Highlights
Property Description
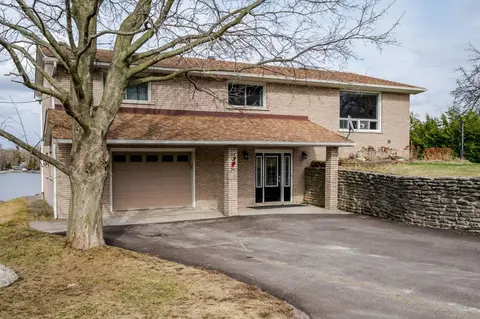
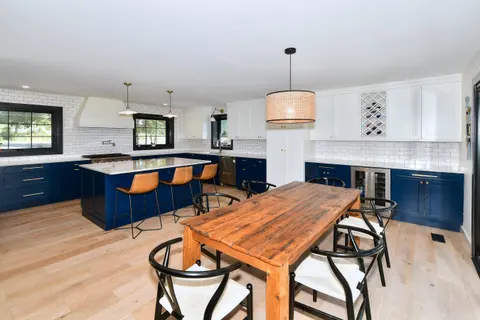
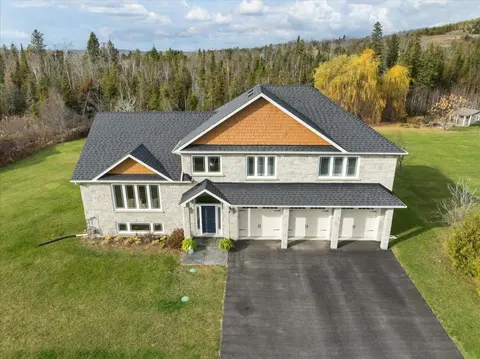
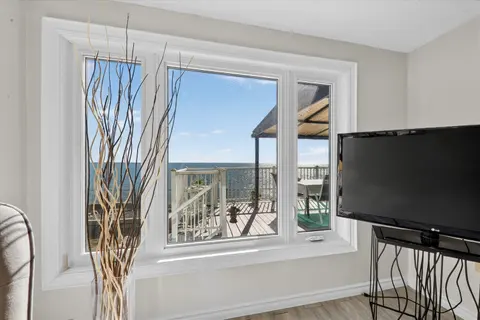
This exceptional property on Buckhorn Lake offers a rare opportunity to own a home that was meticulously taken down to the studs and rebuilt with modern excellence over the last several years. Every detail has been upgraded to ensure longevity and efficiency, featuring a durable new metal roof and h...
Property Details
Interior Features
Exterior Features
Inclusions & Exclusions
Sauna, Hot Tub, Bar, Outdoor Furnishings, Most Interior Furnishings
Personal Items
Loading map...
| Room | Dimensions | Features |
|---|---|---|
| Dining Room | 4.26 x 5.19 m | N/A |
| Bedroom 3 | 2.97 x 3.01 m | N/A |
| Bedroom 2 | 2.93 x 3.37 m | N/A |
| Room | 1.49 x 2.32 m | 4 Pc Bath |
| Bathroom | 1.51 x 2.37 m | 3 Pc Bath |
| Kitchen | 3.44 x 3.94 m | N/A |
| Living Room | 4.69 x 4.69 m | N/A |
| Foyer | 4.65 x 1.95 m | N/A |
| Primary Bedroom | 3.86 x 3.83 m | N/A |
| Laundry | 1.86 x 2.65 m | N/A |
Property History & Sales Records
MLS® price updates, past transaction records, and status changes
| Date | Event / Status | Price | Type | MLS® # |
|---|---|---|---|---|
| Sep 3, 2026 | Extension | $1,125,000 | For Sale | X13741432 |
| May 14, 2026 | Expired | $1,249,900 | For Sale | X13125544 |
| Jul 18, 2024 | Expired | $1,598,000 | For Sale | X9044739 |
Frequently Asked Questions
What is the asking price of 652 Robel Drive, Selwyn, ON K0L 1T0?
652 Robel Drive, Selwyn, ON K0L 1T0 in Selwyn, Ontario is currently listed at $1,125,000 CAD.
Where is 652 Robel Drive, Selwyn, ON K0L 1T0 located?
652 Robel Drive, Selwyn, ON K0L 1T0 is located in Selwyn, Selwyn, Ontario (K0L 1T0).
How many bedrooms and bathrooms does 652 Robel Drive, Selwyn, ON K0L 1T0 have?
652 Robel Drive, Selwyn, ON K0L 1T0 features 3 bedrooms, 2 bathrooms, and 10 parking spaces.
What type of property is 652 Robel Drive, Selwyn, ON K0L 1T0?
652 Robel Drive, Selwyn, ON K0L 1T0 is a Detached (Bungalow) listing under MLS® #X13741432.
Ready to go See it?
Looking to Sell Your
Bungalow?
Recommended Properties
Similar price range properties in Selwyn