Log In to Your Account
Key Highlights
Property Description
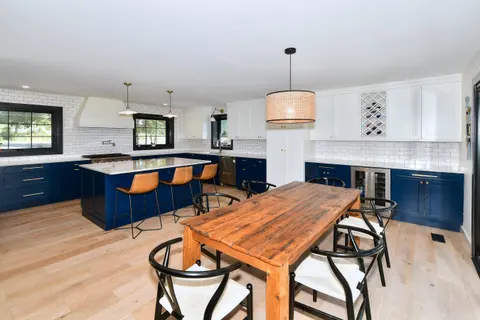
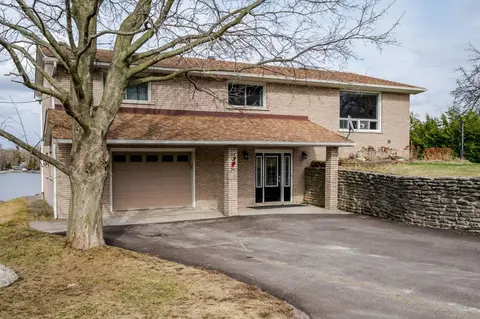
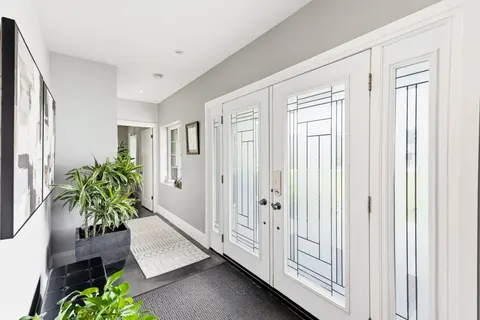
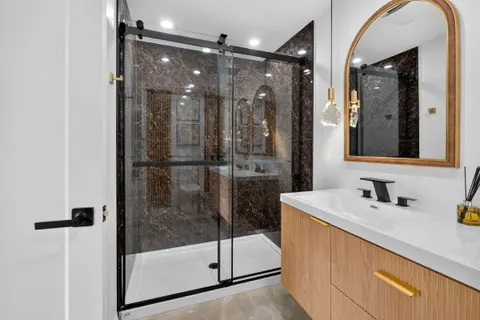
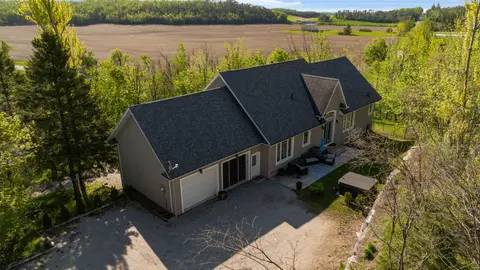
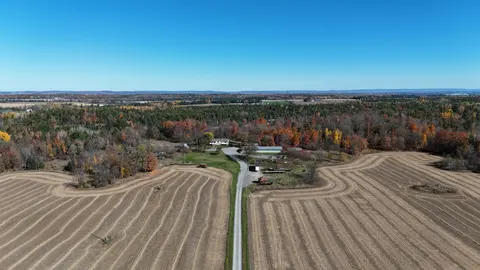
Welcome to 72 Darling Drive, a custom-built 2020 Discovery Dream Home overlooking beautiful Chemong Lake. Perched on an elevated double lot with deeded waterfront access to the Trent-Severn Waterway directly across the street, this exceptional home offers the perfect balance of luxury, craftsmanship...
Property Details
Interior Features
Exterior Features
Inclusions & Exclusions
Fridge, range top, double B-I ovens, Dishwasher, Washer, Dryer,HRV, ERV, veranda winter panels, veranda safety barrier (stored in log built shed), veranda space heaters (2), Generator, cushion seat in living room window, Mirror in lower powder room, TV racks (2).
Dinning rm chandelier and matching light sconces (2) in cabinet (to be replaced), BBQ on balcony, mirror above fireplace, mirror in ensuite bathroom, mirror in upper powder room, all personal belongings. Negotiable items: Primary Bedroom furniture, butlers pantry on upper level
Loading map...
| Room | Dimensions | Features |
|---|---|---|
| Bedroom | 3.68 x 3.33 m | N/A |
| Exercise Room | 2.79 x 1.51 m | N/A |
| Dining Room | 2.57 x 5.46 m | N/A |
| Primary Bedroom | 4.29 x 4.14 m | N/A |
| Laundry | 1.75 x 6.04 m | N/A |
| Office | 2.46 x 4.14 m | N/A |
| Bathroom | 1.52 x 1.72 m | 2 Pc Bath |
| Living Room | 4.29 x 5.46 m | N/A |
| Utility Room | 6.74 x 2.93 m | N/A |
| Bathroom | 1.75 x 1.63 m | 2 Pc Bath |
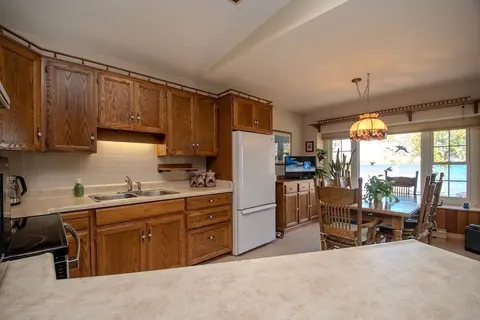
| Kitchen | 3.25 x 4 m | N/A |
| Bathroom | 1.21 x 0.93 m | N/A |
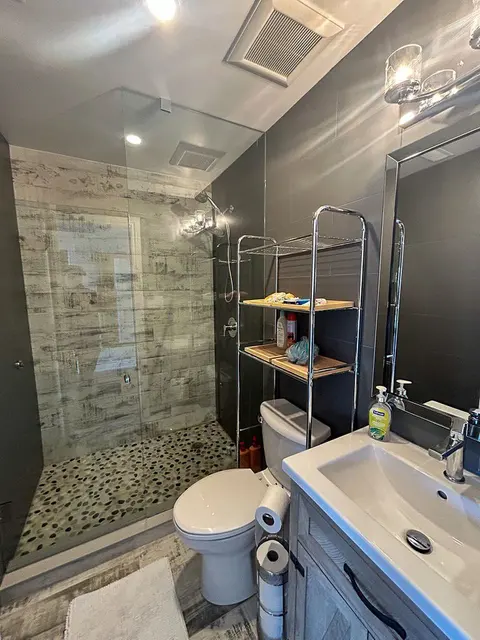
| Bathroom | 3.22 x 2.13 m | 3 Pc Ensuite |
| Recreation | 4.8 x 3.19 m | N/A |
Property History & Sales Records
MLS® price updates, past transaction records, and status changes
| Date | Event / Status | Price | Type | MLS® # |
|---|---|---|---|---|
| Sep 25, 2026 | Price Change | $1,265,000 | For Sale | X13827712 |
| Aug 7, 2026 | Terminated | $1,299,900 | For Sale | X13649320 |
| Aug 15, 2025 | Terminated | $1,299,900 | For Sale | X12347817 |
Frequently Asked Questions
What is the asking price of 72 Darling Drive, Selwyn, ON K0L 2W0?
72 Darling Drive, Selwyn, ON K0L 2W0 in Selwyn, Ontario is currently listed at $1,265,000 CAD.
Where is 72 Darling Drive, Selwyn, ON K0L 2W0 located?
72 Darling Drive, Selwyn, ON K0L 2W0 is located in Selwyn, Selwyn, Ontario (K0L 2W0).
How many bedrooms and bathrooms does 72 Darling Drive, Selwyn, ON K0L 2W0 have?
72 Darling Drive, Selwyn, ON K0L 2W0 features 3 bedrooms, 4 bathrooms, and 4 parking spaces.
What type of property is 72 Darling Drive, Selwyn, ON K0L 2W0?
72 Darling Drive, Selwyn, ON K0L 2W0 is a Detached (Bungalow-Raised) listing under MLS® #X13827712.
Ready to go See it?
Looking to Sell Your
Bungalow?
Recommended Properties
Similar price range properties in Selwyn