Log In to Your Account
$2,480,000
1669 Regional Road 174 Road, Orleans - Cumberland And Area
Key Highlights
Property Description
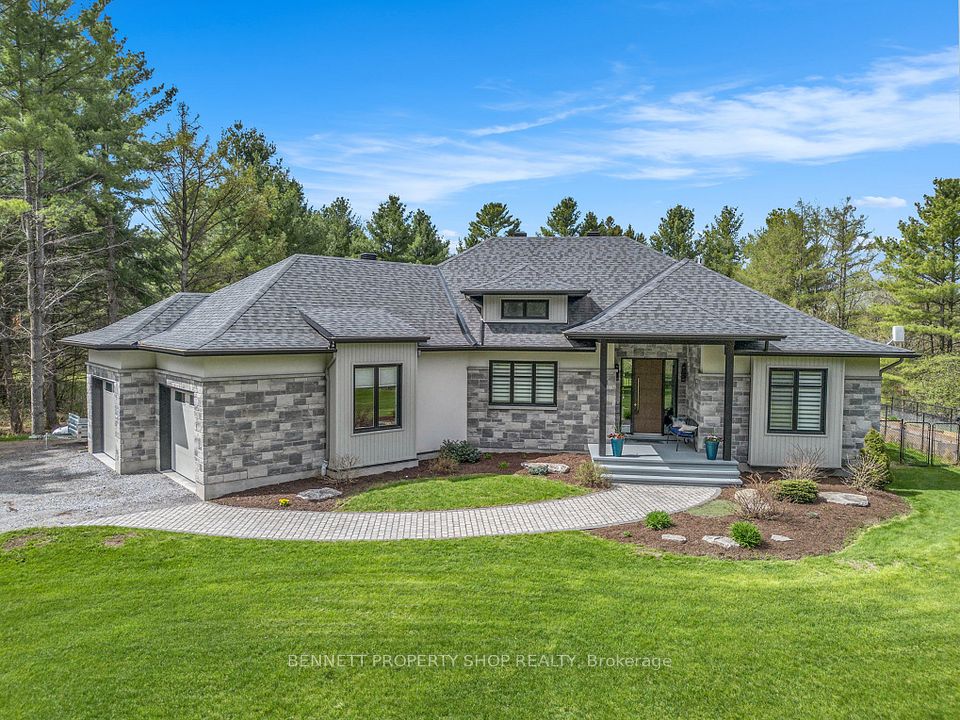
WATERFRONT BUNGALOW RETREAT ! With over 8,000 SF of interior living space, this spectacular and rare waterfront bungalow offers a walkout entertainment level, swimming pool, dock, sauna, oversized triple attached garage and exceptional privacy with beautiful water views throughout. Superbly built with handcrafted Nevado plaster mouldings, 12-foot ceilings, marble and hardwood floors, arched doorways and elegant sightlines, it represents one of Cumberland's most remarkable waterfront offerings. The wraparound balcony and walkout terrace create seamless indoor/outdoor living, with a pool deck, fire pit, mature landscaping and waterfront with dock beyond. The layout balances entertaining and privacy with a stunning main floor primary suite, guest wing, beautiful study and open kitchen/great room with granite counters and island seating for eight. There is plenty of room to add additional bedrooms with views out to the backyard in the walkout lower level. The ultimate entertainment space, the lower level offers a games/media room, wet bar, library, sauna and direct pool access for resort-style living. This gorgeous waterfront bungalow is a rare find and one of Cumberland's true Dream Properties.
Property Details
Interior Features
Exterior Features
Loading map...
Room Details
| Room | Level | Dimensions | Features |
|---|---|---|---|
Foyer | Main | 8.60 × 5.16 m(28'3" × 16'11") | — |
Dining Room | Main | 6.17 × 4.34 m(20'3" × 14'3") | — |
Kitchen | Main | 6.28 × 4.88 m(20'7" × 16'0") | — |
Breakfast | Main | 4.26 × 4.13 m(14'0" × 13'7") | — |
Living Room | Main | 5.18 × 3.53 m(17'0" × 11'7") | — |
Sunroom | Main | 3.80 × 3.36 m(12'6" × 11'0") | — |
Office | Main | 5.24 × 4.77 m(17'2" × 15'8") | — |
Primary Bedroom | Main | 10.61 × 5.17 m(34'10" × 17'0") | — |
Bathroom | Main | 8.58 × 4.27 m(28'2" × 14'0") | 6 Pc Ensuite |
Bedroom | Main | 6.23 × 3.91 m(20'5" × 12'10") | — |
Bathroom | Main | 2.34 × 1.90 m(7'8" × 6'3") | 3 Pc Ensuite |
Bedroom | Main | 4.23 × 3.72 m(13'11" × 12'2") | — |
Bathroom | Main | 3.72 × 1.97 m(12'2" × 6'6") | 4 Pc Ensuite |
Laundry | Main | 4.27 × 1.96 m(14'0" × 6'5") | — |
Powder Room | Main | 1.95 × 1.61 m(6'5" × 5'3") | — |
Other | Main | 4.27 × 2.81 m(14'0" × 9'3") | — |
Recreation | Basement | 12.98 × 10.25 m(42'7" × 33'8") | — |
Family Room | Basement | 11.27 × 8.18 m(37'0" × 26'10") | — |
Other | Basement | 6.35 × 4.80 m(20'10" × 15'9") | Wet Bar |
Study | Basement | 4.58 × 3.66 m(15'0" × 12'0") | — |
Sunroom | Basement | 4.73 × 3.81 m(15'6" × 12'6") | — |
Game Room | Basement | 7.92 × 4.27 m(26'0" × 14'0") | — |
Bathroom | Basement | 3.77 × 1.73 m(12'4" × 5'8") | 3 Pc Bath |
Utility Room | Basement | 9.12 × 5.38 m(29'11" × 17'8") | — |
Workshop | Basement | 9.91 × 7.72 m(32'6" × 25'4") | — |
Foyer
Dining Room
Kitchen
Breakfast
Living Room
Sunroom
Office
Primary Bedroom
Bathroom
Bedroom
Bathroom
Bedroom
Bathroom
Laundry
Powder Room
Other
Recreation
Family Room
Other
Study
Sunroom
Game Room
Bathroom
Utility Room
Workshop
Ready to go See it?
Looking to Sell Your
Bungalow?
Similar Bungalows
Similar price and style bungalows in Orleans - Cumberland and Area

Nearby Bungalows
More available bungalows located near Camelot