
Log In to Your Account
$1,399,999
1950 Beckett'S Creek Road, Orleans - Cumberland And Area
Key Highlights
Property Description
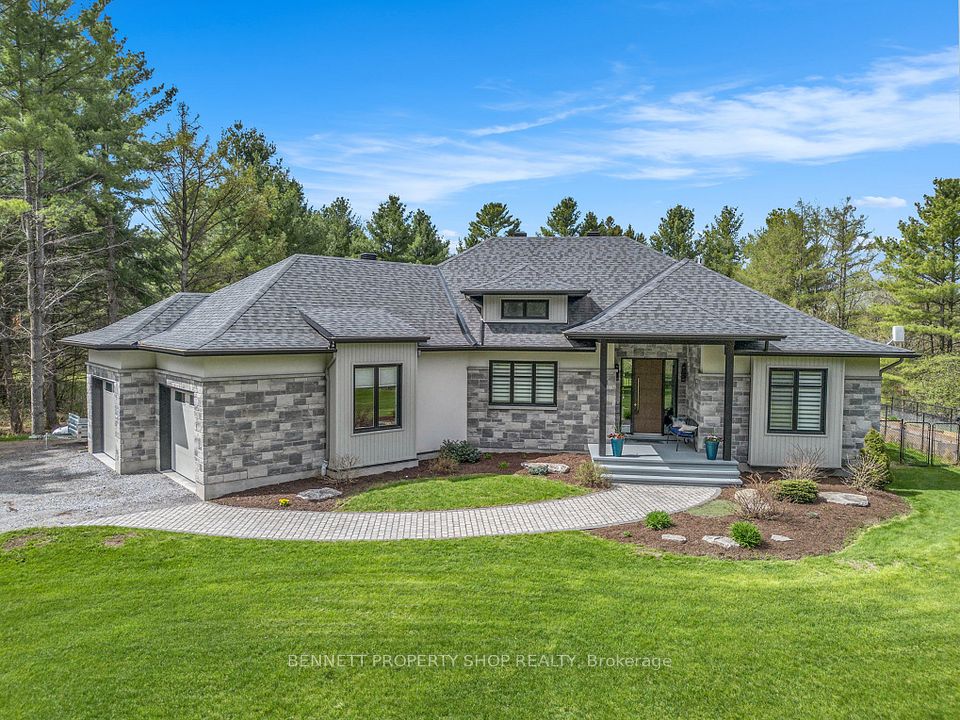
Discover unparalleled luxury and serenity at this breathtaking 5-bedroom, 3-bathroom walkout estate, nestled on 4 pristine acres along the tranquil banks of Becketts Creek, just 12 minutes from Orleans. From the moment you step through the 9-foot grand entrance, soaring vaulted ceilings and floor-to-ceiling windows flood the open-concept main floor with natural light, showcasing high-end finishes at every turn. The gourmet kitchen is a chef's dream, boasting an industrial-sized fridge and freezer, an 11-foot island with seating for six, and a spacious dining area with sweeping views of the lush backyard and flowing creek. The owners' wing is a private sanctuary, featuring an expansive walk-in closet, double vanities, a freestanding soaker tub, and a luxurious walk-in shower. Two additional large bedrooms with generous closets and a full bathroom complete the main floor, offering space and comfort for family or guests. Descend to the open-concept lower level, where 9-foot ceilings create an airy ambiance across a versatile den, workout area, and stylish home bar, all seamlessly connected to the backyard through two oversized patio doors. Two more spacious bedrooms and a full bathroom provide ample room for growing families or visitors. A staircase leads directly to the oversized double-car garage, enhancing functionality. The private backyard is an entertainer's paradise, complete with covered porches, elegant gazebos, and a premium swim spa, all framed by the natural beauty of Becketts Creek. This estate offers high-end elegance, boundless space to grow, and the ultimate in privacy, creating a rare opportunity for discerning buyers seeking a luxurious retreat.
Property Details
Interior Features
Exterior Features
Loading map...
Room Details
| Room | Level | Dimensions | Features |
|---|---|---|---|
Foyer | Main | 3.32 × 2.32 m(10'11" × 7'7") | — |
Living Room | Main | 4.20 × 6.17 m(13'9" × 20'3") | — |
Kitchen | Main | 4.26 × 4.61 m(14'0" × 15'1") | — |
Dining Room | Main | 4.27 × 3.98 m(14'0" × 13'1") | — |
Primary Bedroom | Main | 4.22 × 4.33 m(13'10" × 14'2") | Walk-In Closet(s) |
Bathroom | Main | 4.21 × 2.68 m(13'10" × 8'10") | 5 Pc Ensuite |
Bedroom 2 | Main | 3.57 × 4.06 m(11'9" × 13'4") | — |
Bathroom | Main | 2.39 × 2.16 m(7'10" × 7'1") | 3 Pc Bath |
Bedroom 3 | Main | 3.98 × 3.16 m(13'1" × 10'4") | — |
Recreation | Lower | 12.79 × 10.96 m(42'0" × 35'11") | — |
Bedroom 4 | Lower | 3.30 × 3.89 m(10'10" × 12'9") | — |
Bedroom 5 | Lower | 3.72 × 3.54 m(12'2" × 11'7") | — |
Bathroom | Lower | 2.50 × 2.41 m(8'2" × 7'11") | — |
Utility Room | Lower | 4.40 × 5.32 m(14'5" × 17'5") | — |
Other | Lower | 4.68 × 3.91 m(15'4" × 12'10") | — |
Foyer
Living Room
Kitchen
Dining Room
Primary Bedroom
Bathroom
Bedroom 2
Bathroom
Bedroom 3
Recreation
Bedroom 4
Bedroom 5
Bathroom
Utility Room
Other
Ready to go See it?
Looking to Sell Your
Bungalow?
Similar Bungalows
Similar price and style bungalows in Orleans - Cumberland and Area

Nearby Bungalows
More available bungalows located near Cumberland West


