Log In to Your Account
Key Highlights
Property Description
Executive Custom Built Bungaloft Gracing 1.26 Acres. Breathtaking Hilltop Vistas Overlooking The Prestigious Enclave Of Custom Homes In Solina's Exclusive Westlake Estates. Beautifully Landscaped, Out Door Pot lights, Armour Stone, Exceptional Finishes, Rounded corners, upgraded Doors and Hardware,...
Property Details
Interior Features
Exterior Features
Inclusions & Exclusions
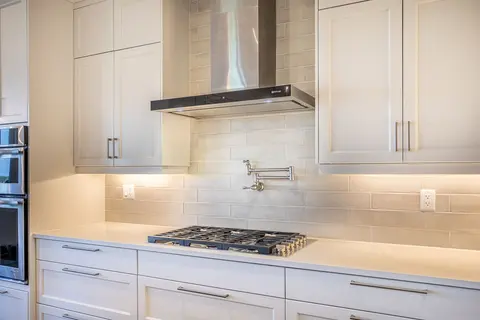
All electrical light Fixtures, All Hunter Douglas Blinds, Fridge, Wolf Stove, Dish washer, built in Stove, Microwave, warmer drawer. Washer, Dryer. 3 electric garage door openers + 3 Remotes, Security Cameras,
Loading map...
| Room | Dimensions | Features |
|---|---|---|
| Great Room | 5.38 x 6.1 m | Hardwood Floor, Gas Fireplace, Coffered Ceiling(s) |
| Primary Bedroom | 5.84 x 6.1 m | 6 Pc Ensuite, Closet Organizers, Juliette Balcony |
| Breakfast | 7.52 x 6.3 m | Walk-Out, Combined w/Kitchen, Porcelain Floor |
| Kitchen | 7.52 x 6.3 m | Granite Counters, Centre Island, Custom Backsplash |
| Dining Room | 4.55 x 5.11 m | Hardwood Floor, Coffered Ceiling(s), Pot Lights |
| Family Room | 12.04 x 9.58 m | Hardwood Floor, Gas Fireplace, 4 Pc Bath |
| Bedroom | 3.05 x 4.98 m | Hardwood Floor, 4 Pc Ensuite, Closet |
| Bedroom 2 | 4.7 x 4.67 m | 4 Pc Ensuite, Hardwood Floor, Closet |
Property History & Sales Records
MLS® price updates, past transaction records, and status changes
| Date | Event / Status | Price | Type | MLS® # |
|---|---|---|---|---|
| May 16, 2026 | Price Change | $2,199,000 | For Sale | E13138682 |
Frequently Asked Questions
What is the asking price of 18 Bice Court, Clarington, ON L0B 1J0?
18 Bice Court, Clarington, ON L0B 1J0 in Clarington, Ontario is currently listed at $2,199,000 CAD.
Where is 18 Bice Court, Clarington, ON L0B 1J0 located?
18 Bice Court, Clarington, ON L0B 1J0 is located in Rural Clarington, Clarington, Ontario (L0B 1J0).
How many bedrooms and bathrooms does 18 Bice Court, Clarington, ON L0B 1J0 have?
18 Bice Court, Clarington, ON L0B 1J0 features 4 bedrooms, 5 bathrooms, and 6 parking spaces.
What type of property is 18 Bice Court, Clarington, ON L0B 1J0?
18 Bice Court, Clarington, ON L0B 1J0 is a Detached (Bungaloft) listing under MLS® #E13138682.
Ready to go See it?
Looking to Sell Your
Bungalow?
Recommended Properties
Similar price range properties in Clarington