Log In to Your Account
Key Highlights
Property Description
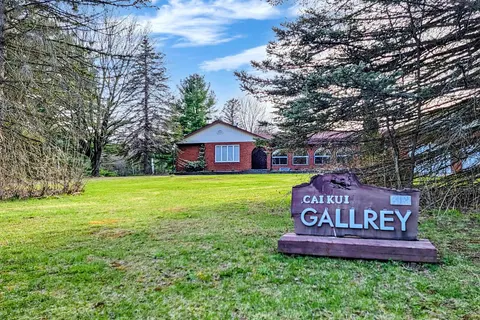
Stunning Custom-Built Bungalow With A Triple-Car Garage, Set On A Impressive Private Estate Lot In One Of Enniskillen's Most Prestigious Enclaves, Surrounded By Breathtaking Countryside Views. Designed With Timeless Elegance & Refined Finishes, This Exceptional Home Features A Grand Double-Door Entr...
Property Details
Interior Features
Exterior Features
Inclusions & Exclusions
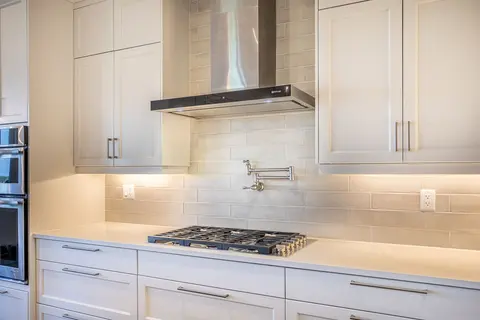
Built-in fridge, High end stove, pot filler, B/I Dishwasher, B/I microwave, B/I Range hood (All appliances are brand new), All Light Fixtures, CVAC & CAC
None
Loading map...
| Room | Dimensions | Features |
|---|---|---|
| Bedroom 3 | 3.3 x 3.9 m | Hardwood Floor, Large Closet, Large Window |
| Great Room | 4.6 x 5.2 m | Hardwood Floor, Floor/Ceil Fireplace, Overlooks Backyard |
| Room | N/A | N/A |
| Game Room | 4.92 x 4.3 m | Vinyl Floor, Window, Crown Moulding |
| Bedroom 2 | 3.58 x 3.84 m | 4 Pc Ensuite, Hardwood Floor, Walk-In Closet(s) |
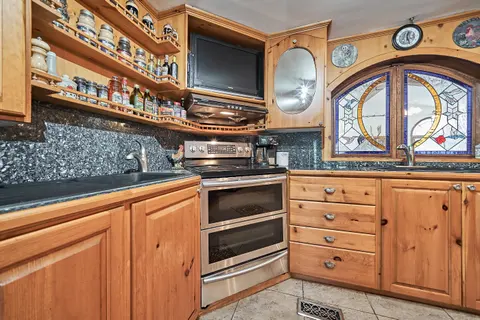
| Kitchen | 6.26 x 3.74 m | Combined w/Br, B/I Appliances, Pantry |
| Breakfast | 3.84 x 3.71 m | Combined w/Kitchen, W/O To Deck, Open Concept |
| Media Room | 7.3 x 8.08 m | Electric Fireplace, Pot Lights, Vinyl Floor |
| Great Room | 4.6 x 5.2 m | Fireplace, Hardwood Floor, Open Concept |
| Primary Bedroom | 5.04 x 4.72 m | Walk-In Closet(s), W/O To Balcony, 5 Pc Ensuite |
| Bedroom 3 | 3.3 x 3.9 m | 4 Pc Ensuite, Hardwood Floor, Walk-In Closet(s) |
| Dining Room | 3.1 x 4.3 m | Hardwood Floor, Crown Moulding, Pot Lights |
| Den | 4.45 x 3.45 m | Vinyl Floor, His and Hers Closets, Pot Lights |
| Loft | 1.7 x 4.76 m | Hardwood Floor, Open Concept, Pot Lights |
| Other | 3.5 x 3.95 m | Quartz Counter, Centre Island, Open Concept |
| Office | 3.84 x 2.5 m | Separate Room, Hardwood Floor, B/I Shelves |
| Laundry | 1.81 x 3.13 m | W/O To Yard, Separate Room, Quartz Counter |
| Office | 2.77 x 1.98 m | Porcelain Floor, Pot Lights |
Property History & Sales Records
MLS® price updates, past transaction records, and status changes
| Date | Event / Status | Price | Type | MLS® # |
|---|---|---|---|---|
| Sep 9, 2026 | Price Change | $2,099,900 | For Sale | E13760556 |
Frequently Asked Questions
What is the asking price of 57 Lionel Byam Drive, Clarington, ON L0B 1J0?
57 Lionel Byam Drive, Clarington, ON L0B 1J0 in Clarington, Ontario is currently listed at $2,099,900 CAD.
Where is 57 Lionel Byam Drive, Clarington, ON L0B 1J0 located?
57 Lionel Byam Drive, Clarington, ON L0B 1J0 is located in Rural Clarington, Clarington, Ontario (L0B 1J0).
How many bedrooms and bathrooms does 57 Lionel Byam Drive, Clarington, ON L0B 1J0 have?
57 Lionel Byam Drive, Clarington, ON L0B 1J0 features 3 bedrooms, 5 bathrooms, and 17 parking spaces.
What type of property is 57 Lionel Byam Drive, Clarington, ON L0B 1J0?
57 Lionel Byam Drive, Clarington, ON L0B 1J0 is a Detached (Bungaloft) listing under MLS® #E13760556.
Ready to go See it?
Looking to Sell Your
Bungalow?
Recommended Properties
Similar price range properties in Clarington