Log In to Your Account
Key Highlights
Property Description
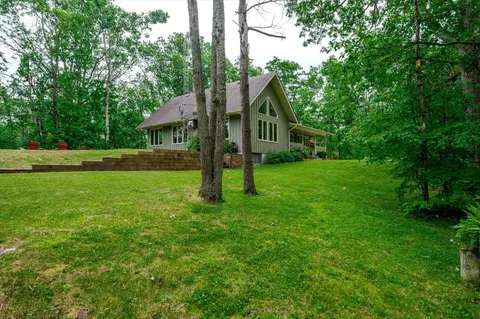
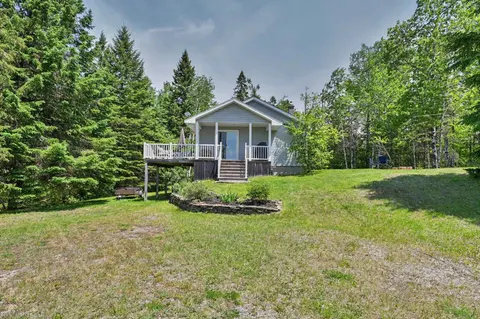
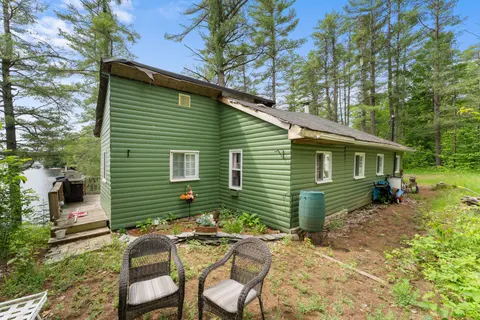
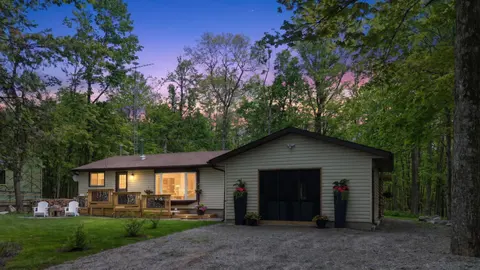
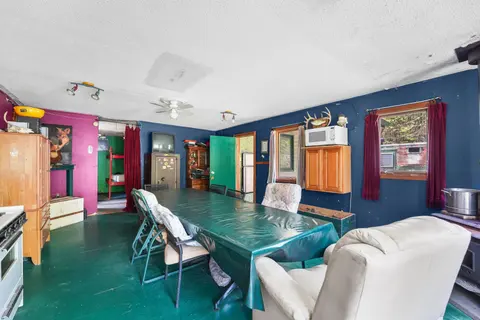
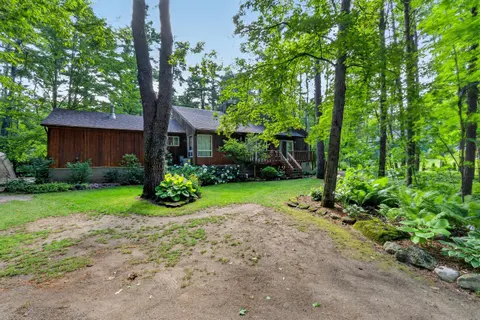
Nogies Creek Year Round Two Bedroom Home with space to entertain indoors and outdoors! This lovely level lot offers open space to play and shaded spots as well. The home opens to the water side deck to enjoy the ducks on the river or the paddlers going by. The current owner enjoys the view, the w...
Property Details
Interior Features
Exterior Features
Inclusions & Exclusions
See Schedule C
See Schedule C
Loading map...
| Room | Dimensions | Features |
|---|---|---|
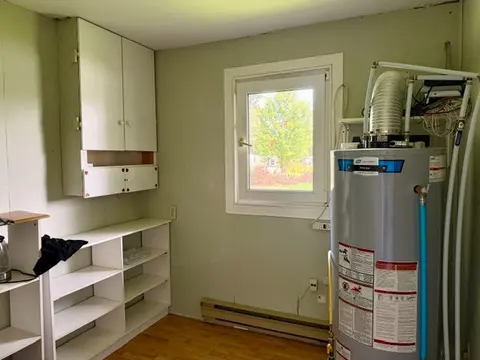
| Laundry | 3.97 x 1.77 m | Laminate |
| Kitchen | 2.5 x 4.06 m | Laminate, Walk-Out |
| Bedroom 2 | 2.44 x 2.63 m | Laminate |
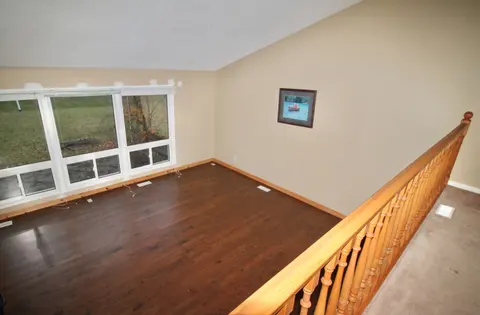
| Living Room | 5.43 x 3.99 m | Laminate, Walk-Out |
| Pantry | 1.44 x 3.13 m | Laminate |
| Bathroom | 2.5 x 1.7 m | 4 Pc Bath, Vinyl Floor |
| Primary Bedroom | 4.36 x 2.63 m | Laminate |
| Dining Room | 5.46 x 3.13 m | Laminate, Bay Window |
| Foyer | 2.56 x 1.87 m | Vinyl Floor, Walk-Out |
Property History & Sales Records
MLS® price updates, past transaction records, and status changes
| Date | Event / Status | Price | Type | MLS® # |
|---|---|---|---|---|
| Jun 12, 2026 | Extension | $589,000 | For Sale | X13439298 |
Frequently Asked Questions
What is the asking price of 18 Fire Route 104A, Trent Lakes, ON K0M 1A0?
18 Fire Route 104A, Trent Lakes, ON K0M 1A0 in Trent Lakes, Ontario is currently listed at $589,000 CAD.
Where is 18 Fire Route 104A, Trent Lakes, ON K0M 1A0 located?
18 Fire Route 104A, Trent Lakes, ON K0M 1A0 is located in Trent Lakes, Trent Lakes, Ontario (K0M 1A0).
How many bedrooms and bathrooms does 18 Fire Route 104A, Trent Lakes, ON K0M 1A0 have?
18 Fire Route 104A, Trent Lakes, ON K0M 1A0 features 2 bedrooms, 1 bathroom, and 11 parking spaces.
What type of property is 18 Fire Route 104A, Trent Lakes, ON K0M 1A0?
18 Fire Route 104A, Trent Lakes, ON K0M 1A0 is a Detached (Bungalow) listing under MLS® #X13439298.
Ready to go See it?
Looking to Sell Your
Bungalow?
Recommended Properties
Similar price range properties in Trent Lakes