Log In to Your Account
$649,900
25 Little Silver Lake Way, Trent Lakes
Key Highlights
Property Description
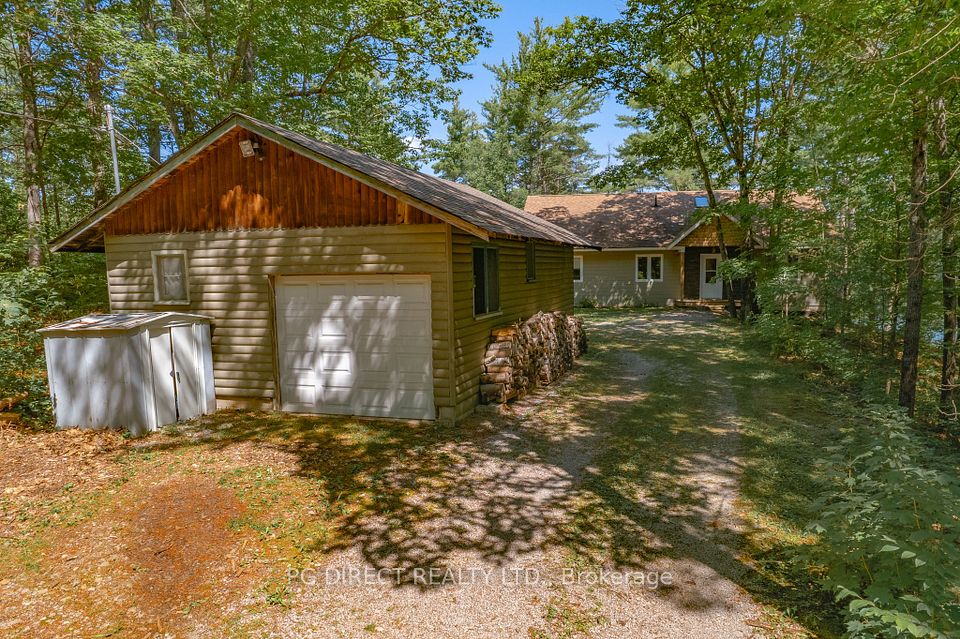
Welcome to Little Silver Lake Way- your own little piece of paradise! This beautiful, wooded property features 100 feet of direct waterfront and offers more than 1,600 square feet of living space within a 4-season home. Featuring two bedrooms and a 4piece bathroom with laundry on the main floor and an additional two bedrooms on the lower level, this house offers ample space for families and guests and has significant potential. The spacious, open-concept main floor features a generous kitchen overlooking the living area, making it perfect for both spending time with family and hosting guests. Hardwood flooring, pine ceilings and an inviting fireplace make this the centre of the home no matter the time of year. Walk out to the warm and cozy sunroom for views of the lake, and access to the deck and backyard, where you'll find a firepit perfect for bonfires and s'mores, and a spacious, recently built wood gazebo overlooking the lake. Stairs lead from the backyard to the waterfront deck and dock on a quiet, deep and clear lake. The weed-free waterfront is perfect for swimming, paddle boarding, fishing, kayaking, cannonballs and just floating about. And if motor sports are your thing, ATV and snowmobiling trails are just around the corner! Back inside, the lower level of the house offers two additional bedrooms with above grade windows, a second fireplace in the oversized rec room and a walkout to the front yard and perennial gardens. Road and driveway ploughing as well as biennial stocking of the lake for fishing is included in the community association fees of only $300 per year. With a new roof in 2025, 2 sheds, parking for 10+ cars, killer sunsets over the lake and close proximity to Bobcaygeon, this property is a fantastic choice for your waterfront fulltime home or vacation retreat!!
Property Details
Interior Features
Exterior Features
Loading map...
Room Details
| Room | Level | Dimensions | Features |
|---|---|---|---|
Bathroom | Main | 3.11 × 2.97 m(10'2" × 9'9") | 4 Pc BathCombined w/Laundry |
Primary Bedroom | Main | 4.74 × 4.23 m(15'7" × 13'11") | Hardwood FloorOverlook WaterDouble Closet |
Living Room | Main | 7.51 × 3.72 m(24'8" × 12'2") | Hardwood FloorWalk-OutFireplace |
Bedroom 2 | Main | 3.34 × 4.23 m(10'11" × 13'11") | Hardwood Floor |
Sunroom | Main | 5.56 × 2.14 m(18'3" × 7'0") | W/O To DeckOverlook Water |
Kitchen | Main | 4.46 × 4.30 m(14'8" × 14'1") | Tile FloorOverlooks Family |
Bedroom 4 | Lower | 3.56 × 3.34 m(11'8" × 10'11") | ClosetAbove Grade Window |
Recreation | Lower | 8.13 × 6.98 m(26'8" × 22'11") | FireplaceAbove Grade WindowW/O To Yard |
Utility Room | Lower | 2.34 × 3.37 m(7'8" × 11'1") | — |
Bedroom 3 | Lower | 3.29 × 3.36 m(10'10" × 11'0") | ClosetAbove Grade Window |
Bathroom
Primary Bedroom
Living Room
Bedroom 2
Sunroom
Kitchen
Bedroom 4
Recreation
Utility Room
Bedroom 3
Ready to go See it?
Looking to Sell Your
Bungalow?
Similar Bungalows
Similar price and style bungalows in Trent Lakes


Nearby Bungalows
More available bungalows located near Trent Lakes